Skip main navigation
Closed
  • $80,000

    1006 Enterprise St, Benton, IL 62812

    3beds
    1,840sqft
    Single Family Residence
    Built in 1978
    3 Acres Lot
    $168,200 Zestimate®
    $43/sqft
    $1,427 Estimated rent

    Home value

    $168,200

    $141,000 - $197,000

    $1,427/mo

    Zestimate® history
    Loading
    Loading...

    Owner options

    List your home for rent

    $1,427/mo

    Rent Zestimate®

    Find your next renter with Zillow Rental Manager. Plus, with online applications, you can quickly screen prospective tenants – for free.

    Learn more

    $1,427/mo

    Rent Zestimate®

    Refinance and save

    $438/mo

    Est. payment

    Refinancing to a lower rate could help reduce your monthly payments and save thousands over the life of the loan.

    See today's rates

    $438/mo

    Est. payment

    Explore your selling options

    Work with a Zillow partner agent

    Leverage their expertise and Zillow's premium Showcase listings to get your home seen by more buyers.

    Get started

    List with your own agent

    Get your home in front of millions of buyers by listing it on Zillow.

    Learn how to do it

    Sell it yourself

    Take full control of how buyers see your home on Zillow by listing For Sale by Owner (FSBO).

    List your home

    What's special

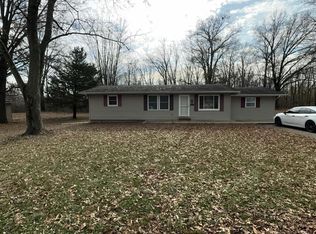
    Rural living in town! Not far from the grade school and high school sits this 3 bedroom, 2 bathroom mobile home with 400+ sqft addition on 3 acres! As you pull into the driveway you notice the nice newer concrete drive that is only a couple of years old. There is also a 3 car detached garage that is double deep, can hold more cars than you can imagine, and has extra storage room in the attic space! The property includes 2 lots, the one the home sits on and the woods behind it that stretches behind the neighbors to the east. Back to the home, you see that it has long lasting metal roofing and vinyl siding. As you enter the french patio doors you walk into the large family room addition. Off of that begins the mobile home, as you walk through the informal dining area. There is also a more formal dining area, kitchen, and living room. This home would make a great fixer upper that you can live in while making updates! The seller had all new PEX plumbing installed last year after a pipe break. They also started the master bathroom remodel and have left all of the materials for you to be able to finish it. This is a great deal on a home with acreage in town!

    Zillow last checked:

    Listing updated:

    Listing courtesy of:

    Amy Dodd 618-599-5019,

    Continental Real Estate Group

    Bought with:

    Amy Dodd

    Continental Real Estate Group

    Source: MRED as distributed by MLS GRID,MLS#: EB452132MLS Logo

    Facts & features

    Interior

    Bedrooms & bathrooms
    • Bedrooms: 3
    • Bathrooms: 2
    • Full bathrooms: 2
    Primary bedroom
    • Features: Flooring (Carpet), Bathroom (Full)
    • Level: Main
    • Area: 192 Square Feet
    • Dimensions: 16x12
    Bedroom 2
    • Features: Flooring (Carpet)
    • Level: Main
    • Area: 132 Square Feet
    • Dimensions: 11x12
    Bedroom 3
    • Features: Flooring (Carpet)
    • Level: Main
    • Area: 84 Square Feet
    • Dimensions: 7x12
    Kitchen
    • Features: Flooring (Laminate)
    • Level: Main
    • Area: 144 Square Feet
    • Dimensions: 12x12
    Heating
    • Natural Gas, Forced Air
    Cooling
    • Central Air
    Appliances
    • Included: Dryer, Range, Refrigerator, Washer
    Features
    • Basement: Crawl Space,Egress Window
    Interior area
    • Total interior livable area: 1,840 sqft

    Property

    Parking
    • Total spaces: 3
    • Parking features: Detached, Garage
    • Garage spaces: 3
    Lot
    • Size: 3 Acres
    • Dimensions: 190 x 154 274x405
    Details
    • Parcel number: 0820109006

    Construction

    Type & style
    • Home type: SingleFamily
    • Architectural style: Ranch
    • Property subtype: Single Family Residence
    Materials
    • Vinyl Siding
    • Foundation: Block
    Condition
    • New construction: No
    • Year built: 1978
    Details
    • Builder model: unknown

    Utilities & green energy

    • Sewer: Public Sewer
    • Water: Public

    Community & neighborhood

    Location
    • Region: Benton
    • Subdivision: Turney

    Other

    Other facts
    • Body type: Double Wide
    • Listing terms: Cash

    Price history

    DateEventPrice
    2/27/2024Sold$80,000-11%$43/sqft
    Source: MRED as distributed by MLS GRID #EB452132 Report a problem
    2/11/2024Pending sale$89,900$49/sqft
    Source: RMLS Alliance as distributed by MLS GRID #EB452132 Report a problem
    2/8/2024Listed for sale$89,900+16%$49/sqft
    Source: RMLS Alliance as distributed by MLS GRID #EB452132 Report a problem
    4/20/2015Sold$77,500-3%$42/sqft
    Source: Agent Provided Report a problem
    9/19/2014Listed for sale$79,900$43/sqft
    Source: Hunter Real Estate #329156 Report a problem

    Public tax history

    YearProperty taxesTax assessment
    2024$3,407 +5.6%$39,575 +14%
    2023$3,227 +4.9%$34,715 +10%
    2022$3,075 +7.8%$31,560 +14%
    2021$2,852 $27,685 -1.7%
    2020-- $28,150 +2.4%
    2019$2,781 +0.7%$27,480 -0.5%
    2018$2,763 +30%$27,620 +1.5%
    2017$2,125 +66.2%$27,200 +2.7%
    2016$1,279 $26,490 +5.3%
    2015$1,279 $25,155 -3%
    2014$1,279 -3.1%$25,925
    2013$1,320 $25,925
    2012$1,320 -27%$25,925 +4%
    2011$1,809 $24,930 -2.1%
    2010-- $25,475

    Find assessor info on the county website

    Neighborhood: 62812

    Nearby schools

    GreatSchools rating
    Schools provided by the listing agent
    • Elementary: Benton
    • Middle: Benton
    • High: Benton Consolidated High School

    Source: MRED as distributed by MLS GRID. This data may not be complete. We recommend contacting the local school district to confirm school assignments for this home.

    Get pre-qualified for a loan
    At Zillow Home Loans, we can pre-qualify you in as little as 5 minutes with no impact to your credit score.

    An equal housing lender. NMLS #10287.