Skip main navigation
Sold for $365,000
  • $365,000

    1006 Flagler St, Durham, NC 27713

    3beds
    1,757sqft
    Townhouse, Residential
    Built in 2019
    2,178 Square Feet Lot
    $348,000 Zestimate®
    $208/sqft
    $2,125 Estimated rent

    Home value

    $348,000

    $331,000 - $365,000

    $2,125/mo

    Zestimate® history
    Loading
    Loading...

    Owner options

    List your home for rent

    $2,125/mo

    Rent Zestimate®

    Find your next renter with Zillow Rental Manager. Plus, with online applications, you can quickly screen prospective tenants – for free.

    Learn more

    $2,125/mo

    Rent Zestimate®

    Refinance and save

    $2,315/mo

    Est. payment

    Refinancing to a lower rate could help reduce your monthly payments and save thousands over the life of the loan.

    See today's rates

    $2,315/mo

    Est. payment

    Explore your selling options

    Work with a Zillow partner agent

    Leverage their expertise and Zillow's premium Showcase listings to get your home seen by more buyers.

    Get started

    List with your own agent

    Get your home in front of millions of buyers by listing it on Zillow.

    Learn how to do it

    Sell it yourself

    Take full control of how buyers see your home on Zillow by listing For Sale by Owner (FSBO).

    List your home

    What's special


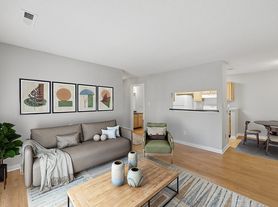

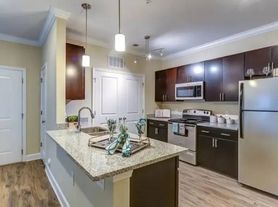
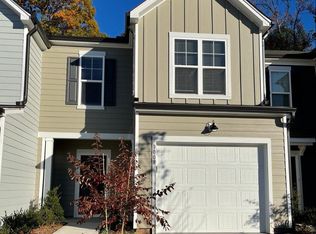
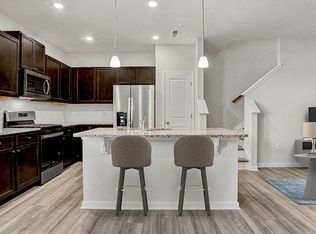
    Welcome to your upscale retreat in Durham's coveted Southpoint Station community! Built by Elm Street Builders, this luxury townhome offers the perfect blend of elegance, functionality, and low-maintenance living—nestled against a tranquil wooded buffer for added privacy. The main level showcases an open-concept layout with stylish LVP flooring, custom paint, and upgraded moldings throughout. The gourmet kitchen is a chef's dream, featuring a large granite island, abundant white cabinetry, stainless steel appliances including refrigerator, washer and dryer, and a spacious walk-in pantry. The seamless flow into the expansive family and dining areas makes this home ideal for both everyday living and effortless entertaining. Upstairs, enjoy a versatile loft space, generously sized secondary bedrooms, and a luxurious primary suite complete with a spa-like bathroom, dual vanities, and an oversized custom walk-in closet. A dedicated laundry room adds upper-level convenience. Step outside to an extended patio overlooking the private, wooded backyard—perfect for relaxing or hosting guests. This ''like-new'' residence offers the feel of a single-family home with the ease of townhome living, including a finished garage, ample driveway parking, and no rental restrictions. Located just minutes from The Streets at Southpoint, and with quick access to I-40, NC-55, NC-54, 147, RDU Airport, and RTP, you'll love being close to premier shopping, dining, entertainment, and major employers. A rare find that checks every box for luxury, location, and lifestyle! $10K in closing cost with preferred lender.

    Zillow last checked:

    Listing updated:

    Listed by:

    Raj Yarlagadda 919-389-9955,

    Parkside Realty Inc.

    Bought with:

    Connie Semans, 278762

    Inhabit Real Estate

    Source: Doorify MLS,MLS#: 10111704MLS Logo

    Facts & features

    Interior

    Bedrooms & bathrooms
    • Bedrooms: 3
    • Bathrooms: 3
    • Full bathrooms: 2
    • 1/2 bathrooms: 1
    Heating
    • Central
    Cooling
    • Central Air, Electric, Humidity Control
    Appliances
    • Included: Convection Oven, Cooktop, Dishwasher, Disposal, Dryer, Electric Oven, Electric Range, Free-Standing Electric Range, Free-Standing Range, Microwave, Oven, Range, Refrigerator, Washer, Washer/Dryer, Water Heater
    • Laundry: Upper Level
    Features
    • Walk-In Closet(s)
    • Flooring: Carpet, Ceramic Tile, Vinyl
    • Common walls with other units/homes: 2+ Common Walls
    Interior area
    • Total structure area: 1,757
    • Total interior livable area: 1,757 sqft
    • Finished area above ground: 1,757
    • Finished area below ground: 0

    Property

    Parking
    • Total spaces: 2
    • Parking features: Garage, Garage Door Opener, Garage Faces Front, Kitchen Level
    • Attached garage spaces: 1
    • Uncovered spaces: 1
    Features
    • Levels: Two
    • Stories: 2
    • Patio & porch: Front Porch, Rear Porch
    • Has view: Yes
    Lot
    • Size: 2,178 sqft
    • Features: Gentle Sloping, Landscaped
    Details
    • Parcel number: 0728464849
    • Special conditions: Standard

    Construction

    Type & style
    • Home type: Townhouse
    • Architectural style: Transitional
    • Property subtype: Townhouse, Residential
    • Attached to another structure: Yes
    Materials
    • Asbestos, Asphalt, Attic/Crawl Hatchway(s) Insulated, Blown-In Insulation
    • Foundation: Slab
    • Roof: Asphalt, Shingle
    Condition
    • New construction: No
    • Year built: 2019

    Utilities & green energy

    • Sewer: Public Sewer
    • Water: Public
    • Utilities for property: Cable Connected, Electricity Connected, Natural Gas Connected, Phone Connected, Sewer Connected, Water Connected

    Community & neighborhood

    Location
    • Region: Durham
    • Subdivision: Southpoint Station

    HOA & financial

    HOA
    • Has HOA: Yes
    • HOA fee: $132 monthly
    • Amenities included: Landscaping, Maintenance, Maintenance Grounds, Maintenance Structure, Management, Parking
    • Services included: Maintenance Grounds, Maintenance Structure, Road Maintenance, Storm Water Maintenance

    Other

    Other facts
    • Road surface type: Asphalt

    Price history

    DateEventPrice
    10/16/2025Listing removed$1,950$1/sqft
    Source: Zillow Rentals Report a problem
    9/20/2025Listed for rent$1,950$1/sqft
    Source: Zillow Rentals Report a problem
    9/18/2025Sold$365,000-2.7%$208/sqft
    Source: Doorify MLS #10111704 Report a problem
    8/25/2025Pending sale$375,000$213/sqft
    Source: Doorify MLS #10111704 Report a problem
    7/25/2025Listed for sale$375,000+38.9%$213/sqft
    Source: Doorify MLS #10111704 Report a problem
    6/14/2019Sold$269,990-48.9%$154/sqft
    Source: Doorify MLS #2247751 Report a problem
    12/27/2005Sold$528,000$301/sqft
    Source: Public Record Report a problem

    Public tax history

    YearProperty taxesTax assessment
    2025$3,658 -5.2%$368,985 +33.4%
    2024$3,858 +6.5%$276,557
    2023$3,623 +2.3%$276,557
    2022$3,540 +0.5%$276,557
    2021$3,523 +2.4%$276,557
    2020$3,440 +368.7%$276,557 +368.7%
    2019$734 $59,000

    Find assessor info on the county website

    Neighborhood: Crooked Creek

    Nearby schools

    GreatSchools rating
    Schools provided by the listing agent
    • Elementary: Durham - Pearsontown
    • Middle: Durham - Lowes Grove
    • High: Durham - Hillside

    Source: Doorify MLS. This data may not be complete. We recommend contacting the local school district to confirm school assignments for this home.

    Get a cash offer in 3 minutes
    Find out how much your home could sell for in as little as 3 minutes with a no-obligation cash offer.
    Estimated market value
    $348,000
    Get a cash offer in 3 minutes
    Find out how much your home could sell for in as little as 3 minutes with a no-obligation cash offer.
    Estimated market value
    $348,000