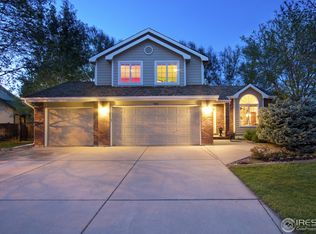
Tucked into a quiet cul-de-sac in southwest Fort Collins and close to Cathy Fromme Prairie Natural Area, this home offers a rare blend of privacy, natural beauty, and everyday convenience in the highly sought-after Clarendon Hills neighborhood. From the moment you step inside, vaulted ceilings, rich hardwood floors, and abundant natural light from multiple bay windows create an inviting and airy feel. The layout flows effortlessly, making both daily living and entertaining feel easy and comfortable.The kitchen is warm and welcoming, featuring granite countertops, stainless steel appliances, a tile backsplash, and a sunny breakfast nook. It opens seamlessly to a cozy fireplace room, creating a natural gathering space to relax or connect at the end of the day. The great room offers additional space to host and unwind, while a versatile main floor bonus room provides flexibility for a home office, library, or additional living area.Upstairs, the spacious primary suite offers a peaceful retreat with a beautifully remodeled en-suite bathroom. Three additional bedrooms and an updated full bathroom complete the upper level. The fully finished basement expands your living space even further with a bedroom, built-in entertainment shelving, a workspace or craft area, and generous storage.Outside, the oversized lot is surrounded by mature trees and established landscaping, with space for gardening, relaxing around the fire pit, or enjoying the private side yard hot tub under the Colorado sky. Clarendon Hills is known for its strong sense of community, with neighborhood gatherings like movie nights, picnics, and seasonal events. With three thoughtfully designed levels and flexible spaces throughout, this home offers a lifestyle that feels both comfortable and connected to nature.
Sold for $850,000
$850,000
1006 Fox Hills Dr, Fort Collins, CO 80526
5beds
4,097sqft
Single Family Residence
Built in 1992
0.28 Acres Lot
$850,300 Zestimate®
$207/sqft
$3,990 Estimated rent
Home value
$850,300
$808,000 - $893,000
$3,990/mo
Zestimate® history
Owner options
List your home for rent
$3,990/mo
Rent Zestimate®
Find your next renter with Zillow Rental Manager. Plus, with online applications, you can quickly screen prospective tenants – for free.
$3,990/mo
Rent Zestimate®
Refinance and save
$4,662/mo
Est. payment
Refinancing to a lower rate could help reduce your monthly payments and save thousands over the life of the loan.
$4,662/mo
Est. payment
Explore your selling options
Work with a Zillow partner agent
Leverage their expertise and Zillow's premium Showcase listings to get your home seen by more buyers.
Get startedList with your own agent
Get your home in front of millions of buyers by listing it on Zillow.
Learn how to do itSell it yourself
Take full control of how buyers see your home on Zillow by listing For Sale by Owner (FSBO).
List your homeWhat's special
Cozy fireplace roomGreat roomFire pitGenerous storageSpacious primary suiteVaulted ceilingsSurrounded by mature trees
Zillow last checked:
Listing updated:
Listed by:
Victoria Clarke 970-419-8520,
Group Mulberry
Bought with:
Christina Larson, 100051147
Berkshire Hathaway HomeServices Rocky Mountain, Realtors-Fort Collins
Source: IRES as distributed by MLS GRID,MLS#: 1054757
Facts & features
Interior
Bedrooms & bathrooms
- Bedrooms: 5
- Bathrooms: 4
- Full bathrooms: 3
- 1/2 bathrooms: 1
- Main level bathrooms: 1
Primary bedroom
- Description: Carpet
- Features: Full Primary Bath
- Level: Upper
- Area: 324 Square Feet
- Dimensions: 18 x 18
Bedroom 2
- Description: Carpet
- Level: Upper
- Area: 132 Square Feet
- Dimensions: 11 x 12
Bedroom 3
- Description: Carpet
- Level: Upper
- Area: 165 Square Feet
- Dimensions: 15 x 11
Bedroom 4
- Description: Carpet
- Level: Upper
- Area: 156 Square Feet
- Dimensions: 12 x 13
Bedroom 5
- Description: Carpet
- Level: Basement
- Area: 156 Square Feet
- Dimensions: 12 x 13
Dining room
- Description: Wood
- Level: Main
- Area: 144 Square Feet
- Dimensions: 12 x 12
Family room
- Description: Wood
- Level: Main
- Area: 255 Square Feet
- Dimensions: 15 x 17
Kitchen
- Description: Wood
- Level: Main
- Area: 238 Square Feet
- Dimensions: 17 x 14
Laundry
- Description: Tile
- Level: Main
- Area: 42 Square Feet
- Dimensions: 6 x 7
Living room
- Description: Wood
- Level: Main
- Area: 195 Square Feet
- Dimensions: 15 x 13
Recreation room
- Description: Carpet
- Level: Basement
- Area: 648 Square Feet
- Dimensions: 24 x 27
Study
- Description: Carpet
- Level: Main
- Area: 192 Square Feet
- Dimensions: 12 x 16
Heating
- Forced Air
Cooling
- Central Air
Appliances
- Included: Electric Range, Self Cleaning Oven, Dishwasher, Refrigerator, Microwave
- Laundry: Washer/Dryer Hookup
Features
- Eat-in Kitchen, Separate Dining Room, Cathedral Ceiling(s), Open Floorplan, Natural Woodwork, Walk-In Closet(s)
- Flooring: Wood
- Basement: Partially Finished
- Has fireplace: Yes
- Fireplace features: Gas
Interior area
- Total structure area: 2,769
- Total interior livable area: 4,097 sqft
- Finished area above ground: 2,769
Property
Parking
- Total spaces: 3
- Parking features: Garage Door Opener, Attached
- Attached garage spaces: 3
- Details: Attached
Accessibility
- Accessibility features: Level Lot
Features
- Levels: Two
- Stories: 2
- Patio & porch: Patio
- Exterior features: Sprinkler System
- Spa features: Heated
- Fencing: Fenced,Wood
- Has view: Yes
- View description: Hills
Lot
- Size: 0.28 Acres
- Features: Cul-De-Sac, Wooded, Evergreen Trees, Deciduous Trees, Level, City Limits, Paved, Curbs, Gutters, Sidewalks, Street Light
Details
- Parcel number: R1343521
- Zoning: RL
- Special conditions: Private Owner
Construction
Type & style
- Home type: SingleFamily
- Architectural style: Contemporary
- Property subtype: Single Family Residence
Materials
- Frame
- Roof: Composition
Condition
- New construction: No
- Year built: 1992
Utilities & green energy
- Electric: City of FTC
- Gas: Xcel Energy
- Sewer: Public Sewer
- Water: City
- Utilities for property: Natural Gas Available, Electricity Available, Cable Available, Satellite Avail, High Speed Avail
Green energy
- Energy efficient items: Southern Exposure
Community & HOA
Community
- Features: Trail(s)
- Subdivision: Clarendon Hills
HOA
- Has HOA: Yes
- Services included: Common Amenities
- HOA fee: $700 annually
- HOA name: Claredon Hills
- HOA phone: 214-384-8203
Location
- Region: Fort Collins
Financial & listing details
- Price per square foot: $207/sqft
- Tax assessed value: $819,500
- Annual tax amount: $5,197
- Date on market: 3/26/2026
- Listing terms: Cash,Conventional,FHA,VA Loan
- Exclusions: Clothes Washer, Clothes Dryer
- Electric utility on property: Yes
Price history
| Date | Event | Price |
|---|---|---|
| 6/16/2026 | Sold | $850,000$207/sqft |
Source:  IRES as distributed by MLS GRID #1054757 Report a problem IRES as distributed by MLS GRID #1054757 Report a problem | ||
| 5/23/2026 | Pending sale | $850,000$207/sqft |
Source:  REcolorado as distributed by MLS GRID #IR1054757 Report a problem REcolorado as distributed by MLS GRID #IR1054757 Report a problem | ||
| 5/18/2026 | Price change | $850,000-2.9%$207/sqft |
Source: IRES as distributed by MLS GRID #1054757 Report a problem | ||
| 4/22/2026 | Price change | $875,000-1.7%$214/sqft |
Source: REcolorado as distributed by MLS GRID #IR1054757 Report a problem | ||
| 4/8/2026 | Price change | $890,000-3.8%$217/sqft |
Source: IRES as distributed by MLS GRID #1054757 Report a problem | ||
| 3/26/2026 | Listed for sale | $925,000+50.4%$226/sqft |
Source: IRES as distributed by MLS GRID #1054757 Report a problem | ||
| 8/3/2018 | Sold | $615,000$150/sqft |
Source: IRES as distributed by MLS GRID #853036 Report a problem | ||
| 6/11/2018 | Listed for sale | $615,000$150/sqft |
Source: Roots Real Estate #853036 Report a problem | ||
Public tax history
| Year | Property taxes | Tax assessment |
|---|---|---|
| 2025 | $5,197 -2.7% | $51,219 -12.2% |
| 2024 | $5,340 +27.2% | $58,337 -1% |
| 2023 | $4,198 -1.1% | $58,903 +35.3% |
| 2022 | $4,245 +0.2% | $43,542 -2.8% |
| 2021 | $4,236 -0.4% | $44,795 +1.1% |
| 2020 | $4,252 +12.9% | $44,323 -0.7% |
| 2019 | $3,765 | $44,633 +10.4% |
| 2018 | $3,765 | $40,428 |
| 2017 | $3,765 +0.3% | $40,428 +18.1% |
| 2016 | $3,753 +18.4% | $34,228 -10.5% |
| 2015 | $3,170 +13% | $38,240 +27.1% |
| 2014 | $2,805 | $30,090 -9.5% |
| 2013 | -- | $33,250 +12.2% |
| 2012 | -- | $29,640 |
| 2011 | -- | $29,640 -6.3% |
| 2010 | -- | $31,620 |
| 2009 | -- | $31,620 -2.8% |
| 2008 | -- | $32,540 |
| 2007 | -- | $32,540 +0.9% |
| 2006 | -- | $32,260 |
| 2005 | -- | $32,260 +20.5% |
| 2004 | -- | $26,780 -11.6% |
| 2002 | -- | $30,300 |
| 2001 | -- | $30,300 |
Find assessor info on the county website
Neighborhood: Clarendon Hills
Nearby homes
- $838,8005 bd4 ba3.5k sqft1012 Fox Hills Dr, Fort Collins, CO 80526Off Market
- $864,2005 bd4 ba3.5k sqft1000 Fox Hills Dr, Fort Collins, CO 80526Off Market
- $797,1003 bd3 ba2.3k sqft1009 Alexa Ct, Fort Collins, CO 80526Off Market
- $771,2004 bd3 ba3.5k sqft1015 Alexa Way, Fort Collins, CO 80526Off Market

- $760,3004 bd3 ba3.5k sqft1015 Alexa Ct, Fort Collins, CO 80526Off Market
- $825,7004 bd2 ba2.9k sqft1003 Alexa Ct, Fort Collins, CO 80526Off Market
- $805,6004 bd3 ba2.4k sqft1021 Alexa Ct, Fort Collins, CO 80526Off Market
- $974,1005 bd4 ba4.5k sqft1007 Fox Hills Dr, Fort Collins, CO 80526Off Market
Nearby schools
GreatSchools rating
- 9/10McGraw Elementary SchoolGrades: PK-5Distance: 0.6 mi
- 6/10Webber Middle SchoolGrades: 6-8Distance: 1 mi
- 8/10Rocky Mountain High SchoolGrades: 9-12Distance: 2.2 mi
Schools provided by the listing agent
- Elementary: Mcgraw
- Middle: Webber
- High: Rocky Mountain
Source: IRES as distributed by MLS GRID. This data may not be complete. We recommend contacting the local school district to confirm school assignments for this home.
Get a cash offer in 3 minutes
Find out how much your home could sell for in as little as 3 minutes with a no-obligation cash offer.
Estimated market value
$850,300
Get a cash offer in 3 minutes
Find out how much your home could sell for in as little as 3 minutes with a no-obligation cash offer.
Estimated market value
$850,300
- Colorado
- Larimer County
- Fort Collins
- 80526
- Clarendon Hills
- 1006 Fox Hills Dr
Nearby cities
Nearby neighborhoods
Nearby zip codes
Other Fort Collins Topics
