Skip main navigation
Closed
  • $257,000

    1006 Gael Dr, Joliet, IL 60435

    3beds
    --sqft
    Single Family Residence
    Built in 1966
    10,218 Square Feet Lot
    $303,500 Zestimate®
    $--/sqft
    $2,355 Estimated rent

    Home value

    $303,500

    $288,000 - $319,000

    $2,355/mo

    Zestimate® history
    Loading
    Loading...

    Owner options

    List your home for rent

    $2,355/mo

    Rent Zestimate®

    Find your next renter with Zillow Rental Manager. Plus, with online applications, you can quickly screen prospective tenants – for free.

    Learn more

    $2,355/mo

    Rent Zestimate®

    Refinance and save

    $1,871/mo

    Est. payment

    Refinancing to a lower rate could help reduce your monthly payments and save thousands over the life of the loan.

    See today's rates

    $1,871/mo

    Est. payment

    Explore your selling options

    Work with a Zillow partner agent

    Leverage their expertise and Zillow's premium Showcase listings to get your home seen by more buyers.

    Get started

    List with your own agent

    Get your home in front of millions of buyers by listing it on Zillow.

    Learn how to do it

    Sell it yourself

    Take full control of how buyers see your home on Zillow by listing For Sale by Owner (FSBO).

    List your home

    What's special

    Spacious yardSpacious family roomGleaming hardwood floorsAmple cabinet spaceAmple roomEat-in kitchenCustom wood blinds
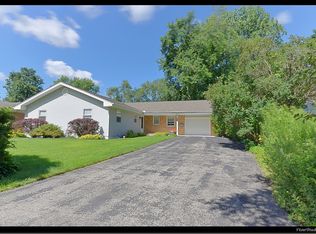
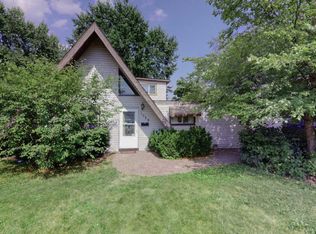
    This enchanting split-level gem is move-in ready and sure to captivate your heart. Nestled in a prime location close to the interstate and surrounded by the abundant amenities of Joliet, this is the perfect place to call home. The spacious living area creates the ideal space for lasting memories with loved ones. And featuring custom wood blinds. The eat-in kitchen boasts ample cabinet space. Upstairs features three bedrooms, with abundant natural light accentuating the gleaming hardwood floors. The lower level of this remarkable home offers a spacious family room, providing endless possibilities for relaxation and entertainment. Convenient laundry room and an additional power room. A charming patio adorned with a delightful pergola invites you to unwind and soak up the atmosphere. Immerse yourself in the refreshing waters of the swimming pool, complete with a heater. The spacious yard, encompassed by a newer fence, offers privacy and ample room for outdoor activities, creating the perfect backdrop for gatherings with friends and loved ones. Attached one-car garage. Don't miss out on the opportunity to make this beautiful house your new home. Schedule a viewing today and let your dreams come true in this inviting haven of comfort and style.

    Zillow last checked:

    Listing updated:

    Listed by:

    Shannon Slabada 773-593-0171,

    @properties Christie's International Real Estate

    Bought with:

    Nancy Kelly

    Keller Williams Infinity

    Source: MRED as distributed by MLS GRID,MLS#: 11810333MLS Logo

    Facts & features

    Interior

    Bedrooms & bathrooms
    • Bedrooms: 3
    • Bathrooms: 2
    • Full bathrooms: 1
    • 1/2 bathrooms: 1
    Rooms
    • Room types: No additional rooms
    Primary bedroom
    • Features: Flooring (Hardwood)
    • Level: Second
    • Area: 121 Square Feet
    • Dimensions: 11X11
    Bedroom 2
    • Features: Flooring (Hardwood)
    • Level: Second
    • Area: 126 Square Feet
    • Dimensions: 14X09
    Bedroom 3
    • Features: Flooring (Hardwood)
    • Level: Second
    • Area: 110 Square Feet
    • Dimensions: 11X10
    Family room
    • Features: Flooring (Carpet)
    • Level: Lower
    • Area: 336 Square Feet
    • Dimensions: 21X16
    Kitchen
    • Level: Main
    • Area: 220 Square Feet
    • Dimensions: 20X11
    Living room
    • Features: Flooring (Carpet), Window Treatments (Blinds)
    • Level: Main
    • Area: 220 Square Feet
    • Dimensions: 20X11
    Heating
    • Natural Gas, Forced Air
    Cooling
    • Central Air
    Appliances
    • Laundry: In Unit
    Features
    • Basement: Crawl Space
    • Attic: Unfinished
    Interior area
    • Total structure area: 0

    Property

    Parking
    • Total spaces: 1
    • Parking features: On Site, Garage Owned, Attached, Garage
    • Attached garage spaces: 1
    Accessibility
    • Accessibility features: No Disability Access
    Features
    • Levels: Tri-Level
    • Pool features: Above Ground
    Lot
    • Size: 10,218 Square Feet
    • Dimensions: 78 X 131
    Details
    • Parcel number: 0506014010110000
    • Special conditions: None

    Construction

    Type & style
    • Home type: SingleFamily
    • Property subtype: Single Family Residence
    Materials
    • Aluminum Siding, Vinyl Siding, Steel Siding, Brick
    Condition
    • New construction: No
    • Year built: 1966

    Utilities & green energy

    • Sewer: Public Sewer
    • Water: Public

    Community & HOA

    HOA
    • Services included: None
    Location
    • Region: Joliet

    Financial & listing details

    • Tax assessed value: $188,280
    • Annual tax amount: $4,106
    • Date on market: 6/16/2023
    • Listing terms: Conventional
    • Ownership: Fee Simple

    Price history

    DateEventPrice
    7/19/2023Sold$257,000+4.9%
    Source: MRED as distributed by MLS GRID #11810333 Report a problem
    6/30/2023Pending sale$245,000
    Source: MRED as distributed by MLS GRID #11810333 Report a problem
    6/19/2023Contingent$245,000
    Source: MRED as distributed by MLS GRID #11810333 Report a problem
    6/16/2023Listed for sale$245,000+79.5%
    Source: MRED as distributed by MLS GRID #11810333 Report a problem
    1/31/2002Sold$136,500+43.7%
    Source: Public Record Report a problem
    5/1/1997Sold$95,000
    Source: Public Record Report a problem

    Public tax history

    YearProperty taxesTax assessment
    2024$4,808 +8.4%$62,760 +11.3%
    2023$4,435 +0.9%$56,388 +5.7%
    2022$4,396 +7%$53,358 +6.3%
    2021$4,107 -0.1%$50,196
    2020$4,112 +3.3%$50,196 +4.2%
    2019$3,979 -0.8%$48,150 +1.9%
    2018$4,013 +5.5%$47,250 +6.5%
    2017$3,803 +1.5%$44,350 +4.5%
    2016$3,749 +2.2%$42,450 +7.4%
    2015$3,667 $39,515 -2.9%
    2014$3,667 +1.7%$40,698 -2.6%
    2013$3,605 -9.5%$41,805 -12.5%
    2012$3,983 +5.4%$47,757 -6%
    2011$3,780 -4.2%$50,805 -7.1%
    2010$3,945 +1.4%$54,695 -2.3%
    2009$3,890 +1.8%$55,954
    2008$3,821 $55,954 +2.2%
    2007-- $54,755 +7%
    2006$3,566 +17.9%$51,158 +13%
    2005$3,025 -0.3%$45,253 +1.5%
    2004$3,035 +2%$44,606 +6%
    2003$2,975 +4.2%$42,096 +5.9%
    2002$2,854 +14.2%$39,769 +11.5%
    2001$2,499 +5.8%$35,683 +3.3%
    2000$2,362 $34,546
    Find assessor info on the county website

    Neighborhood: 60435

    Nearby schools

    GreatSchools rating
    Schools provided by the listing agent
    • District: 30C

    Source: MRED as distributed by MLS GRID. This data may not be complete. We recommend contacting the local school district to confirm school assignments for this home.

    Get a cash offer in 3 minutes
    Find out how much your home could sell for in as little as 3 minutes with a no-obligation cash offer.
    Estimated market value
    $303,500
    Get a cash offer in 3 minutes
    Find out how much your home could sell for in as little as 3 minutes with a no-obligation cash offer.
    Estimated market value
    $303,500