Skip main navigation
For sale
  • $220,000

    1006 Garden Grv, Yukon, OK 73099

    3beds
    1,376sqft
    : 
    Loading
    Get pre-qualified
    Single Family Residence
    Built in 1978
    7,161 Square Feet Lot
    $215,300 Zestimate®
    $160/sqft
    $-- HOA

    What's special

    Fresh paintRoomy entry wayFreshly painted cabinetsUpdated fixtures
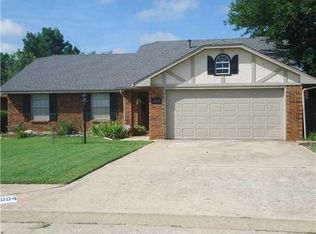
    Welcome to your new home, located minutes from the high school and tucked into the Rachwood addition this beautiful home has left nothing untouched. Walk through the front door and into a roomy entry way, to the right you will find a full size dinning room that opens to both the kitchen and main living area making this the center price of the home. The entire home has fresh paint, new floors though out, updated fixtures, all new plumbing, and hosts unique touches. The kitchen is large and open with new granite counter tops and back splash, updated fixtures, freshly painted cabinets, and a new stove, hood vent, and dishwasher. The main living area is good sized and centers around a gas place with a built in on one side. Large windows and new doors offer great views of the back yard and allow the home to fill with natural light. All three bedroom can found on the East side of the home, both guest bedrooms are good sized, have large windows overlooking the back yard, host new carpets, paint, doors, fixtures, and over sized closets. A hall bathroom can be found between them with new tile floors, new toilet, double vanity sinks with led lit mirrors and a standard tub/ shower combo. The master is located at the end of hall, it is large and open allowing for any arrangement of furniture. Master has two large windows over looking the front of the home, hosts new carpet, fresh paint, new fixtures, has a large 4 step walk in closet with attached master bathroom. The master bathroom is updated with a new toilet, fresh paint, tile floor and walk in shower. Plumbing throughout has been upgraded to pex and a new water manifold can be found in the over sized laundry room off the kitchen. Standard 2 car garage is located off the laundry area. Access to the back yard can be found off the living room and host a large patio, is fenced, and ready to make it your own. See supplements for a full list of upgrades and floor plan. Book your showing today, this on wont last long!
    17 days
    |
    1,120
    |
    113
    |

    Likely to sell faster than

    Zillow last checked:

    Listing updated:

    Listed by:

    Sarah King 405-596-1330,

    Community Real Estate

    Source: MLSOK/OKCMAR as distributed by MLS GRID,MLS#: 1232612MLS Logo

      Facts & features

      Interior

      Bedrooms & bathrooms
      • Bedrooms: 3
      • Bathrooms: 2
      • Full bathrooms: 2
      Heating
      • Has Heating (Unspecified Type)
      Cooling
      • Has cooling: Yes
      Features
      • Number of fireplaces: 1
      • Fireplace features: Gas Log
      Interior area
      • Total structure area: 1,376
      • Total interior livable area: 1,376 sqft
      Video & virtual tour

      Property

      Parking
      • Total spaces: 2
      • Parking features: Garage
      • Garage spaces: 2
      Features
      • Levels: One
      • Stories: 1
      • Patio & porch: Patio
      • Fencing: Chain Link Link
      Lot
      • Size: 7,161 Square Feet
      • Features: Infill Lot
      Details
      • Parcel number: 1006NONEGardenGrove73099
      • Special conditions: None

      Construction

      Type & style
      • Home type: SingleFamily
      • Architectural style: Traditional
      • Property subtype: Single Family Residence
      Materials
      • Brick & Frame
      • Foundation: Slab
      Condition
      • Year built: 1978

      Community & HOA

      Location
      • Region: Yukon

      Financial & listing details

      • Price per square foot: $160/sqft
      • Tax assessed value: $185,409
      • Annual tax amount: $1,563
      • Date on market: 7/3/2026
      • Listing terms: Cash,Conventional,Sell FHA or VA

        Estimated market value

        $215,300

        $205,000 - $226,000

        $1,495/mo

        Price history

        DateEventPrice
        7/3/2026Listed for sale$220,000+77.4%$160/sqft
        Source: MLSOK/OKCMAR as distributed by MLS GRID #1232612 Report a problem
        9/4/2018Sold$124,000+5.1%$90/sqft
        Source: Public Record Report a problem
        12/19/2017Sold$118,000+0.4%$86/sqft
        Source: MLSOK/OKCMAR as distributed by MLS GRID #798548 Report a problem
        11/16/2017Listed for sale$117,500$85/sqft
        Source: Berkshire Hathaway-Anderson #798548 Report a problem

        Public tax history

        YearProperty taxesTax assessment
        2025$1,563 +0.8%$15,858 +3%
        2024$1,550 +2.6%$15,396 +3%
        2023$1,511 +2.7%$14,947 +3%
        2022$1,471 +2.9%$14,512 +3%
        2021$1,429 +0.1%$14,089 -1.1%
        2020$1,428 -0.3%$14,246
        2019$1,433 +8.6%$14,246 +17.2%
        2018$1,319 +15.2%$12,153 +5.2%
        2017$1,145 -0.1%$11,551 +0%
        2016$1,146 $11,550 +3%
        2015$1,146 +5.1%$11,214 +3%
        2014$1,090 $10,887 -5.2%
        2013-- $11,480 +3%
        2011-- $11,145
        2010-- $11,145
        2009-- $11,145 -0.2%
        2008-- $11,171
        2007$1,175 --
        2006-- --
        2005$944 +24.4%--
        2004$759 +19.3%$62,586
        2003$636 $62,586
        2002$636 $62,586 +743.1%
        2001-- $7,423
        Find assessor info on the county website

        Monthly payment

        Est. payment

        Payment breakdown

        Explore the cost of this home by adjusting the details. Changes won't be saved.
        All calculations are estimates and provided by Zillow, Inc. for informational purposes only. Actual amounts may vary.
        HOA fees may include property taxes on listings classified as Co-Ops. Contact the listing agent and/or owner for fee details.
        Mortgage interest rates are dependent on a number of factors, including credit score, down payment, and repayment length. Interest rate data provided by Zillow Group Marketplace, Inc. as of 1/1/1970 from various mortgage lenders with which we have lead or other similar arrangements; the Estimated Payment is an average of those rates.
        See how much you could borrow to make a competitive offer.

        Climate risks

        Neighborhood: 73099

        Getting around

        47 / 100
        Car-Dependent
        43 / 100
        Somewhat Bikeable

        Nearby schools

        GreatSchools rating
        Schools provided by the listing agent
        • Elementary: Skyview ES
        • Middle: Yukon MS
        • High: Yukon HS

        Source: MLSOK/OKCMAR as distributed by MLS GRID. This data may not be complete. We recommend contacting the local school district to confirm school assignments for this home.

        A local agent can set up tours, give advice and negotiate with sellers.

        Browse local experts

        Similar homes