Skip main navigation
Sold
  • Price Unknown

    1006 Garner St, Richmond, MO 64085

    3beds
    2,636sqft
    Single Family Residence
    Built in 1984
    1.06 Acres Lot
    $393,700 Zestimate®
    $--/sqft
    $2,631 Estimated rent

    Home value

    $393,700

    Estimated sales range

    Not available

    $2,631/mo

    Zestimate® history
    Loading
    Loading...

    Owner options

    List your home for rent

    $2,631/mo

    Rent Zestimate®

    Find your next renter with Zillow Rental Manager. Plus, with online applications, you can quickly screen prospective tenants – for free.

    Learn more

    $2,631/mo

    Rent Zestimate®

    Refinance and save

    Refinancing to a lower rate could help reduce your monthly payments and save thousands over the life of the loan.

    See today's rates

    Explore your selling options

    Work with a Zillow partner agent

    Leverage their expertise and Zillow's premium Showcase listings to get your home seen by more buyers.

    Get started

    List with your own agent

    Get your home in front of millions of buyers by listing it on Zillow.

    Learn how to do it

    Sell it yourself

    Take full control of how buyers see your home on Zillow by listing For Sale by Owner (FSBO).

    List your home

    What's special

    Beautiful mature treesBeautifully maintained ranch homeOver an acre lotMaturely landscaped yardFourth non-conforming bedroomRecently updated kitchenLvp flooring throughout
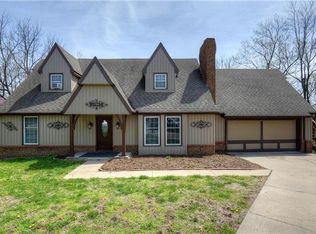
    Welcome to 1006 Garner Street, featuring a beautifully maintained ranch home nestled on over an acre lot, in a highly desirable area. Thoughtfully updated and lovingly cared for through the years, this home offers the perfect blend of comfort, style, and space. The maturely landscaped yard creates a beautiful setting, while the sprawling, covered back patio is the perfect place to relax, enjoy the outdoors and entertain guests. You'll appreciate the detail of the stamped and stained concrete, along with all the other details the patio area has to offer. It truly is an extension of outdoor living space, located right off the kitchen! Inside, you’ll find LVP flooring throughout and a recently updated kitchen that is sure to impress. The spacious island offers seating for 8-10 people, making it the perfect gathering spot for family and friends. The primary suite features its own private bathroom, while the remodeled walk-in showers in both the primary and basement bathrooms add a beautiful touch of modern convenience. The basement provides an abundance of additional living and recreational space, along with a fourth non-conforming bedroom. With beautiful mature trees, thoughtful landscaping, extensive updates, and an excellent location, this is truly a home you’ll want to see for yourself!

    Zillow last checked:

    Listing updated:

    Listed by:

    Atalie Blackwell 816-260-7087,

    Platinum Realty LLC

    Bought with:

    Cyndee Sole, 2022024396

    ReeceNichols - Lees Summit

    Source: Heartland MLS as distributed by MLS GRID,MLS#: 2638009MLS Logo

    Facts & features

    Interior

    Bedrooms & bathrooms
    • Bedrooms: 3
    • Bathrooms: 3
    • Full bathrooms: 3
    Heating
    • Electric
    Cooling
    • Electric
    Features
    • Basement: Finished
    • Number of fireplaces: 1
    Interior area
    • Total structure area: 2,636
    • Total interior livable area: 2,636 sqft
    • Finished area above ground: 1,386
    • Finished area below ground: 1,250

    Property

    Parking
    • Total spaces: 2
    • Parking features: Attached
    • Attached garage spaces: 2
    Lot
    • Size: 1.06 Acres
    Details
    • Parcel number: 11072501000009.000

    Construction

    Type & style
    • Home type: SingleFamily
    • Property subtype: Single Family Residence
    Materials
    • Stone & Frame, Vinyl Siding
    • Roof: Composition
    Condition
    • Year built: 1984

    Utilities & green energy

    • Sewer: Public Sewer
    • Water: Public

    Community & HOA

    Community
    • Subdivision: None
    HOA
    • Has HOA: No
    Location
    • Region: Richmond

    Financial & listing details

    • Tax assessed value: $171,550
    • Annual tax amount: $2,322
    • Date on market: 8/21/2026
    • Listing terms: Cash,Conventional,FHA,VA Loan
    • Ownership: Private

    Price history

    DateEventPrice
    9/24/2026Sold--
    Source: Heartland MLS as distributed by MLS GRID #2638009 Report a problem
    8/24/2026Pending sale$395,000$150/sqft
    Source: Heartland MLS as distributed by MLS GRID #2638009 Report a problem
    8/21/2026Listed for sale$395,000$150/sqft
    Source: Heartland MLS as distributed by MLS GRID #2638009 Report a problem
    7/8/2016Sold--
    Source: Heartland MLS as distributed by MLS GRID #45001_1992432 Report a problem
    7/10/2013Sold--
    Source: Heartland MLS as distributed by MLS GRID #1790196 Report a problem

    Public tax history

    YearProperty taxesTax assessment
    2025-- $32,590 +5.4%
    2024$2,201 +3.8%$30,910 +3.6%
    2023$2,120 +9.3%$29,850 +9.2%
    2022$1,939 +1.1%$27,330
    2021$1,918 +3.1%$27,330 +6.4%
    2020$1,860 -0.8%$25,690 -2.9%
    2019$1,874 $26,450 +6.3%
    2018$1,874 +27.1%$24,890 +3.9%
    2017$1,474 $23,950 +1.9%
    2015-- $23,500 -80.4%
    2013-- $119,949
    2011-- --
    Find assessor info on the county website

    Neighborhood: 64085

    Nearby schools

    GreatSchools rating