Skip main navigation
Off market
  • $930,800

    1006 Glendora Ave, Oakland, CA 94602

    2beds
    815sqft
    Single Family Residence
    Built in ----
    -- sqft lot
    $930,800 Zestimate®
    $1,142/sqft
    $2,921 Estimated rent

    Home value

    $930,800

    $866,000 - $1.01M

    $2,921/mo

    Zestimate® history
    Loading
    Loading...

    Owner options

    List your home for rent

    $2,921/mo

    Rent Zestimate®

    Find your next renter with Zillow Rental Manager. Plus, with online applications, you can quickly screen prospective tenants – for free.

    Learn more

    $2,921/mo

    Rent Zestimate®

    Refinance and save

    $5,990/mo

    Est. payment

    Refinancing to a lower rate could help reduce your monthly payments and save thousands over the life of the loan.

    See today's rates

    $5,990/mo

    Est. payment

    Explore your selling options

    Work with a Zillow partner agent

    Leverage their expertise and Zillow's premium Showcase listings to get your home seen by more buyers.

    Get started

    List with your own agent

    Get your home in front of millions of buyers by listing it on Zillow.

    Learn how to do it

    Sell it yourself

    Take full control of how buyers see your home on Zillow by listing For Sale by Owner (FSBO).

    List your home

    What's special

    Terra-cotta tiled fireplaceAttached garageSliding-glass doorsGarden outlooksRecessed lighting schemeRenovated kitchenOriginal hardwood floors

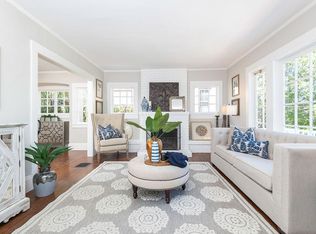
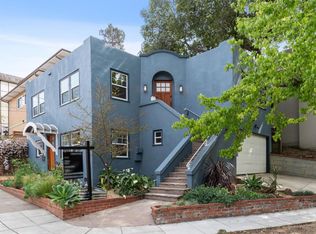
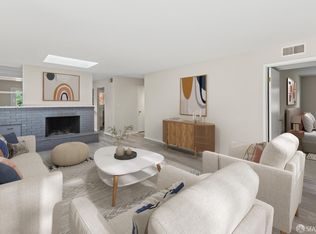
    Updated in the right ways, this 1925 cottage integrates a renovated kitchen and full bathroom within its two-bedroom composition and maintains the grace that original hardwood floors bring. It nestles in the most idyllic spot in Upper Glenview; leafy and lovely Glendora forms a quiet setting. Yet, within a short walk lies a world of convenience and enjoyment. Stow the car in the attached garage, and ride the Transbay bus, or stroll to neighborhood shops and cafes along Park Boulevard. The homes interior also connects with natural surroundings, opening broadly from both the kitchen and back bedroom via sliding-glass doors. Both interior spaces offer absolute indoor-outdoor ease and garden outlooks. All level, the outdoor living space features decking contiguous with lawn, garden, and brick terrace, establishing areas for kitchen-adjacent grilling, dining, lounging and playing.Enter to the formal living room, where the front-facing picture window offers an elevated, scenic perspective. It illuminates the room in combination with a pair of windows flanking the terra-cotta tiled fireplace. A recessed lighting scheme complements the rooms original elements. Neighboring it, the front bedroom is endowed with a walk-in closet. The second bedroom lies toward the back of the homes layout, nicely setting them apart.Natural-stone flooring in earthy shades and sleek solid-surface counters in slate gray create cohesion between the spaces. Also dovetailing, the kitchens tile-mosaic backsplash corresponds to accent tile embellishing the combined shower and tub, and both feature honey-hued cabinetry with steel bar-pull hardware. Stainless appliances in the kitchen tie visually to hardware and include a new range and hood. The dining area, outlined by glass doors, overlooks the garden and offers one-step access to it. Storage and utility include the attached garage with direct entry and lower-level laundry facility with exterior access. Tenant pays for all utilities. First and last months rent due at signing. Pets are allowed. Smoking is not allowed. Initial lease period is for 1 year. Tenant is responsible for general upkeep of the property as well as fixing any tenant inflicted damage or maintenance items. Any items that require maintenance, not due to the fault of the tenant, will be covered by the property owner.

    This property is off market, which means it's not currently listed for sale or rent on Zillow. This may be different from what's available on other websites or public sources.

    Zillow last checked:

    Listing updated:

    Source: Zillow Rentals

    Facts & features

    Interior

    Bedrooms & bathrooms
    • Bedrooms: 2
    • Bathrooms: 1
    • Full bathrooms: 1
    Heating
    • Forced Air
    Cooling
    • Central Air
    Appliances
    • Included: Dishwasher, Dryer, Freezer, Microwave, Oven, Refrigerator, Washer
    • Laundry: In Unit
    Features
    • Walk In Closet
    • Flooring: Hardwood
    Interior area
    • Total interior livable area: 815 sqft

    Property

    Parking
    • Parking features: Attached
    • Has attached garage: Yes
    • Details: Contact manager
    Features
    • Exterior features: Heating system: Forced Air, No Utilities included in rent, Walk In Closet
    Details
    • Parcel number: 245564

    Construction

    Type & style
    • Home type: SingleFamily
    • Property subtype: Single Family Residence

    Community & HOA

    Community
    • Deposit fee: $7,500
    Location
    • Region: Oakland

    Financial & listing details

    • Price per square foot: $1,142/sqft
    • Tax assessed value: $948,174
    • Date on market: 11/21/2025
    • Date available: 11/20/2025
    • Lease term: 1 Year

    Price history

    DateEventPrice
    11/27/2025Listing removed$3,750$5/sqft
    Source: Zillow Rentals Report a problem
    11/21/2025Listed for rent$3,750$5/sqft
    Source: Zillow Rentals Report a problem
    11/10/2025Listing removed$775,000$951/sqft
    Source: bridgeMLS/CCAR/Bay East AOR #41113508 Report a problem
    10/9/2025Listed for sale$775,000-2.5%$951/sqft
    Source: bridgeMLS/CCAR/Bay East AOR #41113508 Report a problem
    7/1/2025Listing removed$795,000$975/sqft
    Source: bridgeMLS/CCAR/Bay East AOR #41094219 Report a problem
    5/22/2025Price change$795,000-6.5%$975/sqft
    Source: bridgeMLS/CCAR/Bay East AOR #41094219 Report a problem
    5/1/2025Listed for sale$850,000$1,043/sqft
    Source: bridgeMLS/CCAR/Bay East AOR #41094219 Report a problem
    4/26/2019Sold$850,000+37.3%$1,043/sqft
    Source: bridgeMLS/CCAR/Bay East AOR #40858848 Report a problem
    4/10/2019Pending sale$619,000$760/sqft
    Source: Sotheby's International Realty - San Francisco Brokerage #40858848 Report a problem
    3/29/2019Listed for sale$619,000+17.9%$760/sqft
    Source: SOTHEBY'S INTERNATIONAL REALTY, INC. #40858848 Report a problem
    7/19/2013Sold$525,000+23.5%$644/sqft
    Source: Bay East AOR #40617011 Report a problem
    3/13/2013Sold$425,000-1.2%$521/sqft
    Source: Public Record Report a problem
    10/1/2002Sold$430,000+34.4%$528/sqft
    Source: Public Record Report a problem
    4/28/2000Sold$320,000+48.8%$393/sqft
    Source: Public Record Report a problem
    7/28/1997Sold$215,000$264/sqft
    Source: Public Record Report a problem

    Public tax history

    YearProperty taxesTax assessment
    2025-- $948,174 +2%
    2024$13,476 -5.1%$929,584 +2%
    2023$14,207 +2.4%$911,361 +2%
    2022$13,875 +3.9%$893,494 +2%
    2021$13,357 +1.1%$875,975 +1%
    2020$13,212 +46.2%$867,000 +50.3%
    2019$9,034 +6.2%$576,921 +2%
    2018$8,508 $565,613 +2%
    2017$8,508 +3.4%$554,525 +2%
    2016$8,229 -0.8%$543,652 +1.5%
    2015$8,292 $535,488 +2%
    2014$8,292 $525,000 +36.4%
    2013-- $385,000 +14.9%
    2012-- $335,000 -11.8%
    2011-- $380,000 -5%
    2010-- $400,000 -11.1%
    2009-- $450,000 -5.1%
    2008-- $474,130 +2%
    2007-- $464,834 +2%
    2006-- $455,721 +2%
    2005-- $446,787 +2%
    2004-- $438,028 +1.9%
    2003-- $430,000 +29.2%
    2002-- $332,928 +2%
    2001$4,633 $326,400
    Find assessor info on the county website

    Neighborhood: Glenview

    Nearby schools

    GreatSchools rating
    Get a cash offer in 3 minutes
    Find out how much your home could sell for in as little as 3 minutes with a no-obligation cash offer.
    Estimated market value
    $930,800
    Get a cash offer in 3 minutes
    Find out how much your home could sell for in as little as 3 minutes with a no-obligation cash offer.
    Estimated market value
    $930,800