Discover your dream home! This spacious 4 beds/2 baths gem is completely renovated inside and out. Fresh paint breathes new life into every corner, complete by upgraded light fixtures & ceiling fans throughout. Enjoy all-new window treatments (blinds) providing privacy. The layout offers comfort & functionality. Cozy up in the Den, featuring a large wood-burning fireplace insert for chilly nights. Practicality extends to the downstairs washroom, making laundry a breeze. The kitchen, boasts new stainless steel side-by-side refrigerator, stove, hood, dishwasher. Step into luxury with new vinyl and carpet throughout, adding an elegant touch to every room. The countertops have also been upgraded, further enhancing the overall appeal. New exterior front storm and exterior doors, along w/ a roof less than 3 years old and sanitized A/C coils. Step outside to the refurbished wood deck, perfect for gatherings. Partially fenced yard w/ a large shed overs privacy and extra storage!
Closed
$355,000
1006 Glenfiddich Dr, Charlotte, NC 28215
4beds
1,875sqft
Single Family Residence
Built in 1986
0.2 Acres Lot
$364,300 Zestimate®
$189/sqft
$2,133 Estimated rent
Home value
$364,300
$346,000 - $383,000
$2,133/mo
Zestimate® history
Owner options
List your home for rent
$2,133/mo
Rent Zestimate®
Find your next renter with Zillow Rental Manager. Plus, with online applications, you can quickly screen prospective tenants – for free.
$2,133/mo
Rent Zestimate®
Refinance and save
$2,127/mo
Est. payment
Refinancing to a lower rate could help reduce your monthly payments and save thousands over the life of the loan.
$2,127/mo
Est. payment
Explore your selling options
Work with a Zillow partner agent
Leverage their expertise and Zillow's premium Showcase listings to get your home seen by more buyers.
Get startedList with your own agent
Get your home in front of millions of buyers by listing it on Zillow.
Learn how to do itSell it yourself
Take full control of how buyers see your home on Zillow by listing For Sale by Owner (FSBO).
List your homeWhat's special
New vinylLarge shedNew exterior front stormExterior doorsCeiling fans throughoutUpgraded light fixturesFresh paint
Zillow last checked:
Listing updated:
Listed by:
Jordan Guy JordanGuy.RE@gmail.com,
EXP Realty LLC
Bought with:
Judy Pressley
RE/MAX Executive
Source: Canopy MLS as distributed by MLS GRID,MLS#: 4052668
Facts & features
Interior
Bedrooms & bathrooms
- Bedrooms: 4
- Bathrooms: 2
- Full bathrooms: 2
Primary bedroom
- Level: Upper
Primary bedroom
- Level: Upper
Bedroom s
- Level: Upper
Bedroom s
- Level: Basement
Bedroom s
- Level: Basement
Bedroom s
- Level: Upper
Bedroom s
- Level: Basement
Bedroom s
- Level: Basement
Bathroom full
- Level: Upper
Bathroom full
- Level: Basement
Bathroom full
- Level: Upper
Bathroom full
- Level: Basement
Den
- Level: Basement
Den
- Level: Basement
Dining area
- Level: Upper
Dining area
- Level: Upper
Family room
- Level: Upper
Family room
- Level: Upper
Kitchen
- Level: Upper
Kitchen
- Level: Upper
Utility room
- Level: Basement
Utility room
- Level: Basement
Heating
- Floor Furnace, Forced Air
Cooling
- Central Air
Appliances
- Included: Dishwasher, Electric Cooktop, Electric Oven
- Laundry: Utility Room, Lower Level
Features
- Doors: Sliding Doors, Storm Door(s)
- Has basement: Yes
- Fireplace features: Den, Wood Burning
Interior area
- Total structure area: 945
- Total interior livable area: 1,875 sqft
- Finished area above ground: 945
- Finished area below ground: 930
Property
Parking
- Parking features: Driveway
- Has uncovered spaces: Yes
- Details: Expanded driveway will fit 3-4 cars comfortably depending on the size of the vehicles.
Features
- Levels: Multi/Split
- Patio & porch: Deck
- Exterior features: Storage
- Fencing: Partial
Lot
- Size: 0.2 Acres
Details
- Parcel number: 09720208
- Zoning: R4
- Special conditions: Standard
Construction
Type & style
- Home type: SingleFamily
- Property subtype: Single Family Residence
Materials
- Brick Partial, Vinyl
Condition
- New construction: No
- Year built: 1986
Utilities & green energy
- Sewer: Public Sewer
- Water: City
Community & HOA
Community
- Subdivision: Glenfiddich
Location
- Region: Charlotte
Financial & listing details
- Price per square foot: $189/sqft
- Tax assessed value: $157,300
- Date on market: 7/22/2023
- Cumulative days on market: 8 days
- Listing terms: Cash,Conventional,FHA,VA Loan
- Road surface type: Concrete
Price history
| Date | Event | Price |
|---|---|---|
| 8/25/2023 | Sold | $355,000-1.4%$189/sqft |
Source:  Canopy MLS as distributed by MLS GRID #4052668 Report a problem Canopy MLS as distributed by MLS GRID #4052668 Report a problem | ||
| 7/22/2023 | Listed for sale | $360,000+242.9%$192/sqft |
Source: Canopy MLS as distributed by MLS GRID #CAR4052668 Report a problem | ||
| 6/27/2019 | Listing removed | $1,450$1/sqft |
Source: Zillow Rental Network Report a problem | ||
| 4/21/2019 | Price change | $1,450-6.5%$1/sqft |
Source: Zillow Rental Network Report a problem | ||
| 3/30/2019 | Listed for rent | $1,550$1/sqft |
Source: Zillow Rental Network Report a problem | ||
| 6/27/2003 | Sold | $105,000$56/sqft |
Source: Public Record Report a problem | ||
Public tax history
| Year | Property taxes | Tax assessment |
|---|---|---|
| 2025 | -- | $338,500 |
| 2024 | -- | $338,500 +35.5% |
| 2023 | -- | $249,800 +58.8% |
| 2022 | $1,644 +0.7% | $157,300 |
| 2021 | $1,632 +0.5% | $157,300 |
| 2020 | $1,625 +1% | $157,300 |
| 2019 | $1,610 +19.9% | $157,300 +62.7% |
| 2018 | $1,342 +2.8% | $96,700 |
| 2017 | $1,305 | $96,700 |
| 2016 | $1,305 | $96,700 |
| 2015 | $1,305 +0.1% | $96,700 |
| 2014 | $1,304 | $96,700 |
| 2013 | -- | $96,700 -0.1% |
| 2012 | -- | $96,800 |
| 2011 | -- | $96,800 -6% |
| 2010 | -- | $103,000 |
| 2009 | -- | $103,000 |
| 2008 | -- | $103,000 |
| 2007 | -- | $103,000 |
| 2006 | -- | $103,000 |
| 2005 | -- | $103,000 |
| 2004 | -- | $103,000 |
| 2003 | -- | $103,000 +16.1% |
| 2002 | -- | $88,710 |
| 2001 | -- | $88,710 |
| 2000 | -- | $88,710 |
Find assessor info on the county website
Neighborhood: Plaza-Eastway
Nearby homes
- $301,0003 bd2 ba1.6k sqft1000 Glenfiddich Dr, Charlotte, NC 28215Off Market
- $274,0004 bd2 ba1.2k sqft1010 Glenfiddich Dr, Charlotte, NC 28215Off Market
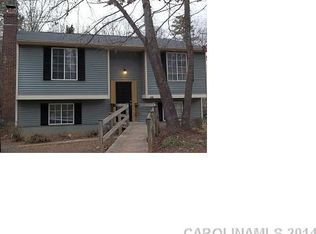
- $245,0002 bd1 ba1k sqft940 Glenfiddich Dr, Charlotte, NC 28215Off Market
- $316,6003 bd2 ba1.5k sqft935 Highland Mist Ln, Charlotte, NC 28215Off Market
- $283,9003 bd1 ba1.8k sqft1014 Glenfiddich Dr, Charlotte, NC 28215Off Market
- $303,0003 bd2 ba1.5k sqft933 Highland Mist Ln, Charlotte, NC 28215Off Market
- $272,9003 bd2 ba1k sqft936 Glenfiddich Dr, Charlotte, NC 28215Off Market
- $305,2003 bd2 ba1.4k sqft1011 Glenfiddich Dr, Charlotte, NC 28215Off Market
Nearby schools
GreatSchools rating
- 2/10Briarwood ElementaryGrades: PK-5Distance: 0.2 mi
- 3/10Martin Luther King Jr MiddleGrades: 6-8Distance: 1 mi
- 1/10Garinger High SchoolGrades: 9-12Distance: 1 mi
Schools provided by the listing agent
- Elementary: Briarwood
- Middle: Martin Luther King Jr
- High: Garinger
Source: Canopy MLS as distributed by MLS GRID. This data may not be complete. We recommend contacting the local school district to confirm school assignments for this home.
Get a cash offer in 3 minutes
Find out how much your home could sell for in as little as 3 minutes with a no-obligation cash offer.
Estimated market value
$364,300
Get a cash offer in 3 minutes
Find out how much your home could sell for in as little as 3 minutes with a no-obligation cash offer.
Estimated market value
$364,300
- North Carolina
- Mecklenburg County
- Charlotte
- 28215
- Plaza-Eastway
- 1006 Glenfiddich Dr
Nearby cities
Nearby neighborhoods
Nearby zip codes
Other Charlotte Topics
