Skip main navigation
Off market
  • $1,454,000

    1006 Glenridge Dr, San Jose, CA 95136

    3beds
    2baths
    1,486sqft
    SingleFamily
    Built in 1969
    6,098 Square Feet Lot
    $1,454,000 Zestimate®
    $978/sqft
    $4,488 Estimated rent

    Home value

    $1,454,000

    $1.35M - $1.56M

    $4,488/mo

    Zestimate® history
    Loading
    Loading...

    Owner options

    List your home for rent

    $4,488/mo

    Rent Zestimate®

    Find your next renter with Zillow Rental Manager. Plus, with online applications, you can quickly screen prospective tenants – for free.

    Learn more

    $4,488/mo

    Rent Zestimate®

    Refinance and save

    $9,263/mo

    Est. payment

    Refinancing to a lower rate could help reduce your monthly payments and save thousands over the life of the loan.

    See today's rates

    $9,263/mo

    Est. payment

    Explore your selling options

    Work with a Zillow partner agent

    Leverage their expertise and Zillow's premium Showcase listings to get your home seen by more buyers.

    Get started

    List with your own agent

    Get your home in front of millions of buyers by listing it on Zillow.

    Learn how to do it

    Sell it yourself

    Take full control of how buyers see your home on Zillow by listing For Sale by Owner (FSBO).

    List your home

    What's special

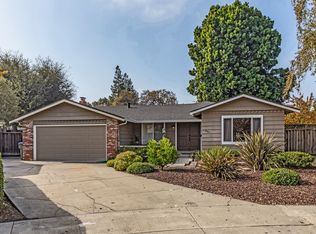
    - One story, with a 2-car sized garage ranch style home in the middle of neighborhood between Thousand Oaks and Terrell parks. - Located in the San Jose Thousand Oaks neighborhood, nearest major cross street Branham and Almaden Expressway. - One block from Terrell Elementary school. - Quick access to highways 85 or 87, both a few miles from home. - Three miles from Oakridge Mall. - Several other close shopping plazas, grocery stores, banks, eateries, automotive, hardware stores, etc. - Central A/C and heating, optional use of whole house water softener and wired alarm system. - Wired alarm system available for tenants to purchase separately monitoring service with ADT. All windows and doors, to include motion sensors and glass breaks installed throughout house. - All windows are dual pane. - Entire house insulated, walls and ceiling, for energy cost savings. - Water softener supports all interior plumbing. - About 1/2 of house is wood flooring, the other half carpeting. - Interior of home to be deep-cleaned and painted prior to 12/9/22 availability date. - Available to see by appointment. 1 year lease, month-to-month afterward, with minimal months notice required by either party for respective reasons (To-be-negotiated). Rent payments are due the 1st day of the month, with late fees imposed for late payments. A typical Realtors Residential Lease Rental Agreement will be utilized for transaction. Security deposit and the first month's rent due via cashiers check at lease signing. Applicant is responsible for paying all utilities for residence, including electrical and water, cable TV/Internet service if they acquire it and Optionally available for tenants use at their own expense, the water softener pellets for the whole house water softener and cleansing solutions for it, and commercial monitoring of the whole house wired alarm system. Applicant is responsible for changing on the prescribed manufacture specified schedules, the filter for the central A/C and heating system (no-later-than every 3 months), and if utilizing, the under-the-kitchen-sink and refrigerator water filters (as system specifies when required, or not-to-exceed every 6 months). No modifications to the interior or exterior of the property without landlord's authorization. All national, state, local and manufacture codes, regulations and guidelines must be followed when using any of the home's interior and exterior electrical receptacles. No modification, disabling or obstruction of the homes smoke detectors is allowed. Notify landlord immediately if any smoke detectors are not, or are believed to not be operating properly. No smoking inside residence. Tenant's maintenance responsibilities include watering and maintaining lawns and plants at the level they were at on move in day (e.g., mowing, trimming). The landlord is planning to re-seed both front and back lawns in the spring time. Current and all in good-to-excellent working order appliances refrigerator (1 yr. old), washer (5 yrs. old) and the dryer (7 yrs. old) currently in the home are included as a courtesy, but will not be replaced by landlord if they become defective.

    This property is not currently displayed as for sale or rent on Zillow. This may be different from what's on other websites or public sources.
    Facts & features

    Interior

    Bedrooms & bathrooms
    • Bedrooms: 3
    • Bathrooms: 2
    Heating
    • Forced air
    Cooling
    • Other
    Appliances
    • Included: Dishwasher, Dryer, Washer
    • Laundry: In Unit
    Features
    • Flooring: Hardwood
    • Has fireplace: Yes
    Interior area
    • Total interior livable area: 1,486 sqft

    Property

    Parking
    • Parking features: Garage - Detached, Off-street
    Lot
    • Size: 6,098 Square Feet
    Details
    • Parcel number: 45912003

    Construction

    Type & style
    • Home type: SingleFamily
    Materials
    • wood frame
    Condition
    • Year built: 1969

    Community & HOA

    Location
    • Region: San Jose

    Financial & listing details

    • Price per square foot: $978/sqft
    • Tax assessed value: $493,369
    • Annual tax amount: $7,589

    Price history

    DateEventPrice
    11/18/2022Listed for rent$4,050+12.5%$3/sqft
    Source: Zillow Rental Manager Report a problem
    3/10/2021Listing removed--
    Source: Owner Report a problem
    9/9/2017Listing removed$3,600$2/sqft
    Source: Owner Report a problem
    9/6/2017Price change$3,600-5.3%$2/sqft
    Source: Owner Report a problem
    8/30/2017Listed for rent$3,800$3/sqft
    Source: Owner Report a problem
    10/31/1997Sold$309,000$208/sqft
    Source: Public Record Report a problem

    Public tax history

    YearProperty taxesTax assessment
    2025$7,589 +5.1%$493,369 +2%
    2024$7,223 +2.3%$483,696 +2%
    2023$7,062 +1%$474,213 +2%
    2022$6,990 +2.6%$464,916 +2%
    2021$6,812 +2.7%$455,801 +1%
    2020$6,633 $451,129 +2%
    2019$6,633 +3.7%$442,285 +2%
    2018$6,397 $433,613 +2%
    2017$6,397 +2.3%$425,112 +2%
    2016$6,255 +3.5%$416,778 +1.5%
    2015$6,046 +8.9%$410,519 +2%
    2014$5,553 $402,478 +0.5%
    2013-- $400,660 +2%
    2012-- $392,805 +2%
    2011-- $385,104 +0.8%
    2010-- $382,227 -0.2%
    2009-- $383,136 +2%
    2008-- $375,624 +2%
    2007-- $368,260 +2%
    2006-- $361,040 +2%
    2005-- $353,962 +2%
    2004-- $347,022 +1.9%
    2003-- $340,663 +2%
    2002-- $333,985 +2%
    2001-- $327,437
    Find assessor info on the county website

    Neighborhood: Blossom Valley

    Nearby schools

    GreatSchools rating
    Get a cash offer in 3 minutes
    Find out how much your home could sell for in as little as 3 minutes with a no-obligation cash offer.
    Estimated market value
    $1,454,000
    Get a cash offer in 3 minutes
    Find out how much your home could sell for in as little as 3 minutes with a no-obligation cash offer.
    Estimated market value
    $1,454,000