Skip main navigation
Sold for $469,900
  • $469,900

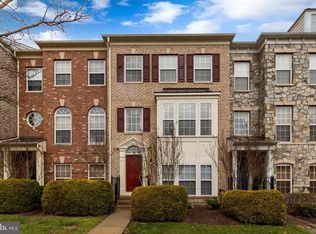
    1006 Hampton St, Fredericksburg, VA 22401

    3beds
    2,454sqft
    Townhouse
    Built in 2005
    2,178 Square Feet Lot
    $484,400 Zestimate®
    $191/sqft
    $2,737 Estimated rent

    Home value

    $484,400

    Estimated sales range

    Not available

    $2,737/mo

    Zestimate® history
    Loading
    Loading...

    Owner options

    List your home for rent

    $2,737/mo

    Rent Zestimate®

    Find your next renter with Zillow Rental Manager. Plus, with online applications, you can quickly screen prospective tenants – for free.

    Learn more

    $2,737/mo

    Rent Zestimate®

    Refinance and save

    $2,904/mo

    Est. payment

    Refinancing to a lower rate could help reduce your monthly payments and save thousands over the life of the loan.

    See today's rates

    $2,904/mo

    Est. payment

    Explore your selling options

    Work with a Zillow partner agent

    Leverage their expertise and Zillow's premium Showcase listings to get your home seen by more buyers.

    Get started

    List with your own agent

    Get your home in front of millions of buyers by listing it on Zillow.

    Learn how to do it

    Sell it yourself

    Take full control of how buyers see your home on Zillow by listing For Sale by Owner (FSBO).

    List your home

    What's special

    Gas fireplaceStone frontPrivate water closetOpen floor planRear two-car garagePlenty of natural lightingSpacious bedrooms

    Zillow last checked:

    Listing updated:

    Listed by:

    Alex Belcher 540-300-9669,

    Belcher Real Estate, LLC.

    Bought with:

    Vickie Clark-Jennings, 0225155576

    Berkshire Hathaway HomeServices PenFed Realty

    Source: Bright MLS,MLS#: VAFB2008138MLS Logo

    Facts & features

    Interior

    Bedrooms & bathrooms
    • Bedrooms: 3
    • Bathrooms: 4
    • Full bathrooms: 3
    • 1/2 bathrooms: 1
    • Main level bathrooms: 1
    Primary bedroom
    • Features: Attached Bathroom, Flooring - Carpet, Lighting - Ceiling, Walk-In Closet(s), Window Treatments
    • Level: Upper
    Bedroom 2
    • Features: Flooring - Carpet, Window Treatments
    • Level: Upper
    Bedroom 3
    • Features: Flooring - Carpet, Window Treatments, Walk-In Closet(s)
    • Level: Upper
    Primary bathroom
    • Features: Attached Bathroom, Bathroom - Walk-In Shower, Soaking Tub, Countertop(s) - Solid Surface, Double Sink, Flooring - Ceramic Tile, Recessed Lighting
    • Level: Upper
    Family room
    • Features: Built-in Features, Flooring - Carpet, Fireplace - Gas, Window Treatments
    • Level: Upper
    Other
    • Features: Attached Bathroom, Bathroom - Walk-In Shower, Countertop(s) - Solid Surface
    • Level: Main
    Other
    • Features: Bathroom - Tub Shower, Countertop(s) - Solid Surface
    • Level: Upper
    Half bath
    • Features: Countertop(s) - Solid Surface, Lighting - Wall sconces
    • Level: Upper
    Kitchen
    • Features: Breakfast Bar, Countertop(s) - Quartz, Dining Area, Flooring - Ceramic Tile, Kitchen Island, Eat-in Kitchen, Kitchen - Electric Cooking, Lighting - Pendants, Recessed Lighting
    • Level: Upper
    Laundry
    • Level: Main
    Living room
    • Features: Flooring - Carpet, Crown Molding, Window Treatments
    • Level: Upper
    Recreation room
    • Features: Attached Bathroom, Flooring - Carpet, Lighting - Ceiling, Recessed Lighting, Walk-In Closet(s), Window Treatments
    • Level: Main
    Storage room
    • Level: Main
    Utility room
    • Level: Upper
    Heating
    • Forced Air, Natural Gas
    Cooling
    • Central Air, Electric
    Appliances
    • Included: Microwave, Dishwasher, Disposal, Ice Maker, Refrigerator, Cooktop, Washer, Oven/Range - Electric, Stainless Steel Appliance(s), Water Heater, Gas Water Heater
    • Laundry: Hookup, Washer/Dryer Hookups Only, Laundry Room
    Features
    • Crown Molding, Kitchen Island, Kitchen - Table Space, Primary Bath(s), Recessed Lighting, Soaking Tub, Bathroom - Tub Shower, Bathroom - Walk-In Shower, Built-in Features, Combination Dining/Living, Dining Area, Family Room Off Kitchen, Open Floorplan, Formal/Separate Dining Room, Eat-in Kitchen, Upgraded Countertops, Walk-In Closet(s), 9'+ Ceilings, Dry Wall, High Ceilings
    • Flooring: Carpet, Ceramic Tile, Hardwood
    • Doors: Sliding Glass, Six Panel
    • Windows: Vinyl Clad, Window Treatments
    • Has basement: No
    • Number of fireplaces: 1
    • Fireplace features: Gas/Propane, Mantel(s)
    Interior area
    • Total structure area: 2,454
    • Total interior livable area: 2,454 sqft
    • Finished area above ground: 2,454
    • Finished area below ground: 0

    Property

    Parking
    • Total spaces: 3
    • Parking features: Garage Faces Rear, Inside Entrance, Concrete, Attached, Driveway
    • Attached garage spaces: 2
    • Uncovered spaces: 1
    Accessibility
    • Accessibility features: None
    Features
    • Levels: Three
    • Stories: 3
    • Patio & porch: Deck
    • Exterior features: Sidewalks, Street Lights, Lighting
    • Pool features: Community
    Lot
    • Size: 2,178 sqft
    • Features: Corner Lot
    Details
    • Additional structures: Above Grade, Below Grade
    • Parcel number: 7768788396
    • Zoning: PDR
    • Special conditions: Standard

    Construction

    Type & style
    • Home type: Townhouse
    • Architectural style: Colonial
    • Property subtype: Townhouse
    Materials
    • HardiPlank Type, Concrete
    • Foundation: Permanent, Slab
    • Roof: Shingle
    Condition
    • Very Good
    • New construction: No
    • Year built: 2005
    Details
    • Builder model: TYLER MODEL

    Utilities & green energy

    • Sewer: Public Sewer
    • Water: Public

    Community & neighborhood

    Security
    • Security features: Main Entrance Lock, Smoke Detector(s)
    Community
    • Community features: Pool
    Location
    • Region: Fredericksburg
    • Subdivision: Village Of Idlewild

    HOA & financial

    HOA
    • Has HOA: Yes
    • HOA fee: $135 monthly
    • Amenities included: Common Grounds, Community Center, Jogging Path, Party Room, Pool, Tennis Court(s), Fitness Center, Clubhouse, Meeting Room, Tot Lots/Playground
    • Services included: Common Area Maintenance, Pool(s), Recreation Facility, Snow Removal, Trash, Reserve Funds, Maintenance Grounds
    • Association name: IDLEWILD

    Other

    Other facts
    • Listing agreement: Exclusive Right To Sell
    • Ownership: Fee Simple

    Price history

    DateEventPrice
    6/9/2025Sold$469,900+0.2%$191/sqft
    Source: Bright MLS #VAFB2008138 Report a problem
    5/9/2025Pending sale$469,000$191/sqft
    Source: Bright MLS #VAFB2008138 Report a problem
    5/7/2025Listed for sale$469,000$191/sqft
    Source: Bright MLS #VAFB2008138 Report a problem
    5/5/2025Listing removed$469,000$191/sqft
    Source: Bright MLS #VAFB2007620 Report a problem
    4/29/2025Price change$469,000-1.3%$191/sqft
    Source: Bright MLS #VAFB2007620 Report a problem
    4/16/2025Price change$475,000-4%$194/sqft
    Source: Bright MLS #VAFB2007620 Report a problem
    3/9/2025Price change$495,000-1%$202/sqft
    Source: Bright MLS #VAFB2007620 Report a problem
    2/18/2025Listed for sale$500,000+65.3%$204/sqft
    Source: Bright MLS #VAFB2007620 Report a problem
    9/25/2019Sold$302,500-2.1%$123/sqft
    Source: Public Record Report a problem
    9/4/2019Price change$308,901+0%$126/sqft
    Source: Keller Williams Capital Properties #VAFB115662 Report a problem
    8/29/2019Price change$308,9000%$126/sqft
    Source: Keller Williams Capital Properties #VAFB115662 Report a problem
    8/28/2019Price change$308,901+0%$126/sqft
    Source: Keller Williams Capital Properties #VAFB115662 Report a problem
    8/22/2019Listed for sale$308,900$126/sqft
    Source: Keller Williams Capital Properties #VAFB115662 Report a problem
    6/28/2018Listing removed$1,795$1/sqft
    Source: Pearson Smith Realty, LLC #1000481938 Report a problem
    5/4/2018Listed for rent$1,795$1/sqft
    Source: Pearson Smith Realty, LLC #1000481938 Report a problem
    7/24/2014Listing removed$1,795$1/sqft
    Source: Century 21 New Millennium #FB8364924 Report a problem
    6/2/2014Listed for rent$1,795$1/sqft
    Source: Owner Report a problem

    Public tax history

    YearProperty taxesTax assessment
    2025$3,764 +5.2%$464,700
    2024$3,578 +31.5%$464,700 +52%
    2023$2,721 +3.5%$305,700
    2022$2,629 +3.6%$305,700
    2021$2,537 +5.4%$305,700 +7.9%
    2020$2,407 $283,200
    2019$2,407 +6.2%$283,200
    2018$2,266 +3.9%$283,200
    2017$2,181 $283,200 +22.9%
    2012-- $230,400 -12.2%
    2011-- $262,400
    2010-- $262,400
    2009-- $262,400 -26.2%
    2008-- $355,400
    2007-- $355,400
    2006-- $355,400 +13.9%
    2005-- $312,000
    2004-- --

    Find assessor info on the county website

    Neighborhood: Idlewild

    Nearby schools

    GreatSchools rating
    Schools provided by the listing agent
    • Elementary: Hugh Mercer
    • Middle: Walker-grant
    • High: James Monroe
    • District: Fredericksburg City Public Schools

    Source: Bright MLS. This data may not be complete. We recommend contacting the local school district to confirm school assignments for this home.

    Get a cash offer in 3 minutes
    Find out how much your home could sell for in as little as 3 minutes with a no-obligation cash offer.
    Estimated market value
    $484,400
    Get a cash offer in 3 minutes
    Find out how much your home could sell for in as little as 3 minutes with a no-obligation cash offer.
    Estimated market value
    $484,400