Skip main navigation
Sold for $420,000
  • $420,000

    1006 Handy Ave, Baltimore, MD 21228

    3beds
    1,298sqft
    Single Family Residence
    Built in 1922
    0.26 Acres Lot
    $428,900 Zestimate®
    $324/sqft
    $2,591 Estimated rent

    Home value

    $428,900

    $390,000 - $472,000

    $2,591/mo

    Zestimate® history
    Loading
    Loading...

    Owner options

    List your home for rent

    $2,591/mo

    Rent Zestimate®

    Find your next renter with Zillow Rental Manager. Plus, with online applications, you can quickly screen prospective tenants – for free.

    Learn more

    $2,591/mo

    Rent Zestimate®

    Refinance and save

    $2,589/mo

    Est. payment

    Refinancing to a lower rate could help reduce your monthly payments and save thousands over the life of the loan.

    See today's rates

    $2,589/mo

    Est. payment

    Explore your selling options

    Work with a Zillow partner agent

    Leverage their expertise and Zillow's premium Showcase listings to get your home seen by more buyers.

    Get started

    List with your own agent

    Get your home in front of millions of buyers by listing it on Zillow.

    Learn how to do it

    Sell it yourself

    Take full control of how buyers see your home on Zillow by listing For Sale by Owner (FSBO).

    List your home

    What's special

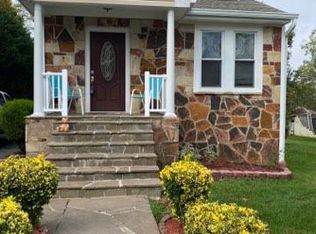
    Renovated kitchenSleek white cabinetsProfessional landscapingWelcoming foyerFresh paintRecessed lightingTwo-car driveway
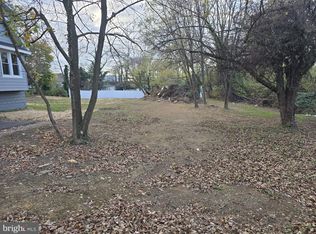
    **** NOW AVAILABLE TO COMBINE PURCHASE with neighboring buildable single-family LOT # 138 Handy Ave - (SPECIAL PRICING with COMBINED PURCHASE)!! **** **** See Lot Listing MCBC2112568 **** ***** Variances Approved ***** **** BEST VALUE!!! **** This charming three-bedroom, two-full and one-half bath bungalow located in the Douglas Park neighborhood in Catonsville. This beautifully updated home offers the perfect blend of classic comfort and modern style. Enjoy the outdoors on the covered front porch with ceiling fans and then step inside to the welcoming foyer. The main level boasts fresh paint, new luxury vinyl plank flooring, recessed lighting, living room, dining room, refreshed half bath and renovated kitchen with breakfast bar and nook featuring sleek white cabinets, brushed nickel hardware, granite countertops and stainless-steel appliances. Upstairs, three bedrooms with fresh paint, new carpet and ceiling fans with lighting provide ample space for relaxation. The primary bedroom features a changing/sitting area and an updated, private en suite bath. The unfinished lower level has been freshly painted and offers versatile space for storage and laundry in the new washer and dryer. With professional landscaping, a two-car driveway and new HVAC, this home is move-in ready and waiting for you.

    Zillow last checked:

    Listing updated:

    Listed by:

    John Burgess 202-369-1355,

    Samson Properties,

    Co-Listing Agent: Ernest S Loffler 301-442-2368,

    Samson Properties

    Bought with:

    Laura Ratta, 462547732

    Corner House Realty

    Source: Bright MLS,MLS#: MDBC2106538MLS Logo

    Facts & features

    Interior

    Bedrooms & bathrooms
    • Bedrooms: 3
    • Bathrooms: 3
    • Full bathrooms: 2
    • 1/2 bathrooms: 1
    • Main level bathrooms: 1
    Primary bedroom
    • Features: Flooring - Carpet, Ceiling Fan(s), Primary Bedroom - Sitting Area, Attached Bathroom
    • Level: Upper
    Bedroom 2
    • Features: Flooring - Carpet, Ceiling Fan(s)
    • Level: Upper
    Bedroom 3
    • Features: Flooring - Carpet, Ceiling Fan(s)
    • Level: Upper
    Primary bathroom
    • Features: Flooring - Ceramic Tile, Bathroom - Stall Shower
    • Level: Upper
    Dining room
    • Features: Flooring - Luxury Vinyl Plank, Breakfast Bar
    • Level: Main
    Foyer
    • Features: Lighting - Ceiling, Flooring - Luxury Vinyl Plank
    • Level: Main
    Other
    • Features: Flooring - Ceramic Tile, Bathroom - Tub Shower
    • Level: Upper
    Half bath
    • Features: Flooring - Luxury Vinyl Plank
    • Level: Main
    Kitchen
    • Features: Granite Counters, Flooring - Luxury Vinyl Plank, Recessed Lighting
    • Level: Main
    Laundry
    • Level: Lower
    Living room
    • Features: Flooring - Luxury Vinyl Plank, Recessed Lighting
    • Level: Main
    Heating
    • Heat Pump, Electric
    Cooling
    • Central Air, Ceiling Fan(s), Electric
    Appliances
    • Included: Microwave, Dishwasher, Disposal, Dryer, Exhaust Fan, Oven, Oven/Range - Electric, Refrigerator, Stainless Steel Appliance(s), Cooktop, Washer, Electric Water Heater
    • Laundry: In Basement, Laundry Room
    Features
    • Attic, Bathroom - Stall Shower, Bathroom - Tub Shower, Breakfast Area, Ceiling Fan(s), Combination Kitchen/Dining, Dining Area, Primary Bath(s), Recessed Lighting, Upgraded Countertops, Other
    • Flooring: Luxury Vinyl, Carpet, Ceramic Tile
    • Windows: Double Pane Windows, Vinyl Clad, Window Treatments
    • Basement: Unfinished,Sump Pump,Other,Windows
    • Has fireplace: No
    Interior area
    • Total structure area: 1,922
    • Total interior livable area: 1,298 sqft
    • Finished area above ground: 1,298
    • Finished area below ground: 0

    Property

    Parking
    • Total spaces: 2
    • Parking features: Asphalt, Driveway
    • Uncovered spaces: 2
    Accessibility
    • Accessibility features: None
    Features
    • Levels: Three
    • Stories: 3
    • Patio & porch: Porch
    • Pool features: None
    Lot
    • Size: 0.26 Acres
    • Dimensions: 1.00 x
    • Features: Front Yard, Landscaped, Rear Yard
    Details
    • Additional structures: Above Grade, Below Grade
    • Parcel number: 04010108000950
    • Zoning: R
    • Special conditions: Standard

    Construction

    Type & style
    • Home type: SingleFamily
    • Architectural style: Bungalow
    • Property subtype: Single Family Residence
    Materials
    • Aluminum Siding
    • Foundation: Block
    • Roof: Asphalt,Shingle
    Condition
    • Excellent
    • New construction: No
    • Year built: 1922

    Utilities & green energy

    • Sewer: Public Sewer
    • Water: Public

    Community & neighborhood

    Location
    • Region: Baltimore
    • Subdivision: Douglas Park

    Other

    Other facts
    • Listing agreement: Exclusive Right To Sell
    • Ownership: Fee Simple

    Price history

    DateEventPrice
    4/18/2025Sold$420,000-2.3%$324/sqft
    Source: Bright MLS #MDBC2106538 Report a problem
    3/29/2025Contingent$429,900$331/sqft
    Source: Bright MLS #MDBC2106538 Report a problem
    2/27/2025Price change$429,900-2.3%$331/sqft
    Source: Bright MLS #MDBC2106538 Report a problem
    2/21/2025Listed for sale$439,900$339/sqft
    Source: Bright MLS #MDBC2106538 Report a problem
    2/20/2025Contingent$439,900$339/sqft
    Source: Bright MLS #MDBC2106538 Report a problem
    2/7/2025Price change$439,900-2.2%$339/sqft
    Source: Bright MLS #MDBC2106538 Report a problem
    1/18/2025Price change$449,900-5.3%$347/sqft
    Source: Bright MLS #MDBC2106538 Report a problem
    11/8/2024Listed for sale$475,000+76.6%$366/sqft
    Source: Bright MLS #MDBC2106538 Report a problem
    6/17/2024Sold$269,000$207/sqft
    Source: Public Record Report a problem

    Public tax history

    YearProperty taxesTax assessment
    2025$3,565 +43.3%$252,533 +23.1%
    2024$2,487 +4.3%$205,200 +4.3%
    2023$2,385 +4.5%$196,767 -4.1%
    2022$2,283 +4.7%$205,200 +14.1%
    2021$2,180 +6.9%$179,900 +6.9%
    2020$2,040 +7.4%$168,333 -6.4%
    2019$1,900 +8%$179,900 +23.9%
    2018$1,760 +2.5%$145,200 +2.5%
    2017$1,716 +33.4%$141,600 +2.6%
    2016$1,286 $138,000 +2.7%
    2015$1,286 $134,400
    2014$1,286 $134,400
    2013-- $134,400 -18%
    2012-- $164,000
    2011-- $164,000
    2010-- $164,000 -17.7%
    2009-- $199,160 +19.2%
    2008-- $167,012 +23.8%
    2007-- $134,866 +31.3%
    2006-- $102,720 +9.6%
    2005-- $93,732 +10.6%
    2004-- $84,746 +11.9%
    2003-- $75,760 +0.8%
    2002-- $75,142 +0.8%
    2001-- $74,526

    Find assessor info on the county website

    Neighborhood: 21228

    Nearby schools

    GreatSchools rating
    Schools provided by the listing agent
    • District: Baltimore County Public Schools

    Source: Bright MLS. This data may not be complete. We recommend contacting the local school district to confirm school assignments for this home.

    Get a cash offer in 3 minutes
    Find out how much your home could sell for in as little as 3 minutes with a no-obligation cash offer.
    Estimated market value
    $428,900
    Get a cash offer in 3 minutes
    Find out how much your home could sell for in as little as 3 minutes with a no-obligation cash offer.
    Estimated market value
    $428,900