Skip main navigation
Off market
Street View
  • $855,300

    1006 Harvard Dr, Yardley, PA 19067

    4beds
    2,528sqft
    SingleFamily
    Built in 1972
    0.38 Acres Lot
    $855,300 Zestimate®
    $338/sqft
    $4,527 Estimated rent

    Home value

    $855,300

    $813,000 - $907,000

    $4,527/mo

    Zestimate® history
    Loading
    Loading...

    Owner options

    List your home for rent

    $4,527/mo

    Rent Zestimate®

    Find your next renter with Zillow Rental Manager. Plus, with online applications, you can quickly screen prospective tenants – for free.

    Learn more

    $4,527/mo

    Rent Zestimate®

    Refinance and save

    $5,471/mo

    Est. payment

    Refinancing to a lower rate could help reduce your monthly payments and save thousands over the life of the loan.

    See today's rates

    $5,471/mo

    Est. payment

    Explore your selling options

    Work with a Zillow partner agent

    Leverage their expertise and Zillow's premium Showcase listings to get your home seen by more buyers.

    Get started

    List with your own agent

    Get your home in front of millions of buyers by listing it on Zillow.

    Learn how to do it

    Sell it yourself

    Take full control of how buyers see your home on Zillow by listing For Sale by Owner (FSBO).

    List your home

    What's special

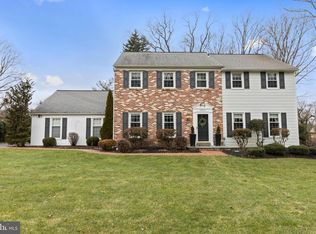
    Pride of ownership exudes inside and out this gracious Schrenk built Colonial home situated in the established neighborhood of Sandy Run. Views of the manicured property with mature trees and landscaping accentuate this beautiful home as you approach the hardscape stamped concrete walkway and brick front porch. The inviting living room has a pellet stove and multiple windows warming the room with natural light. Glass French doors lead you to the dining room showcasing architectural molding, chair rail and chandelier medallion. The updated kitchen and adjoining breakfast room feature stainless appliances, convection oven and microwave, recessed and pendant lighting and large bay window overlooking the back yard. Pegged hardwood floors lead you into the adjacent family room highlighted with a stone wood burning fireplace, exposed ceiling beams and access to the garage and inviting screened porch that defines relaxation. The back patio with pergola is the perfect place to bird watch and enjoy sunny days. Continuing to the second floor, the expansive master suite with dressing room and updated bath showcasing granite vanity and glass seamless shower door is the perfect oasis. Three additional spacious bedrooms and hall bath complete this level. Gleaming hardwood floors (second floor has hardwood floors under carpet), recessed lighting, wide baseboard molding throughout, ceiling fans, whole house fan, new hot water heater (2016), Newer windows (2008), New interior doors, Newer roof and siding (2009) and carriage garage doors are some of the additional features that complete this sunning home. Walking Distance To Yardley Boro, close proximity to shopping and major roadways, award winning Pennsbury School District.

    This property is off market, which means it's not currently listed for sale or rent on Zillow. This may be different from what's available on other websites or public sources.

    Facts & features

    Interior

    Bedrooms & bathrooms
    • Bedrooms: 4
    • Bathrooms: 3
    • Full bathrooms: 2
    • 1/2 bathrooms: 1
    Heating
    • Other
    Cooling
    • Central
    Features
    • Basement: Unfinished
    • Has fireplace: Yes
    • Fireplace features: wood stove
    Interior area
    • Total interior livable area: 2,528 sqft

    Property

    Features
    • Exterior features: Wood
    Lot
    • Size: 0.38 Acres
    Details
    • Parcel number: 20022092

    Construction

    Type & style
    • Home type: SingleFamily
    Materials
    • Frame
    Condition
    • Year built: 1972

    Community & HOA

    Location
    • Region: Yardley

    Financial & listing details

    • Price per square foot: $338/sqft
    • Tax assessed value: $578,312
    • Annual tax amount: $11,931

    Price history

    DateEventPrice
    3/26/2016Listing removed$499,900$198/sqft
    Source: Coldwell Banker Hearthside, Realtors #6730490 Report a problem
    3/4/2016Pending sale$499,900$198/sqft
    Source: Coldwell Banker Hearthside, Realtors #6730490 Report a problem
    2/13/2016Listed for sale$499,900+53.8%$198/sqft
    Source: Coldwell Banker Hearthside, Realtors #6730490 Report a problem
    7/10/2001Sold$325,000$129/sqft
    Source: Public Record Report a problem

    Public tax history

    YearProperty taxesTax assessment
    2025$11,931 +0.8%$48,000
    2024$11,840 +9.7%$48,000
    2023$10,796 +2.2%$48,000
    2022$10,562 +1.6%$48,000
    2021$10,394 $48,000
    2020$10,394 +3.8%$48,000
    2018$10,009 +4.4%$48,000
    2017$9,587 $48,000
    2016$9,587 $48,000
    2015-- $48,000
    2014-- $48,000
    2013-- $48,000
    2012-- $48,000
    2011-- $48,000
    2010-- $48,000
    2009-- $48,000
    2008-- $48,000
    2007-- $48,000
    2006-- $48,000
    2005-- $48,000 +300%
    2004-- $12,000
    2003-- $12,000
    2002-- $12,000
    2000-- $12,000
    Find assessor info on the county website

    Neighborhood: 19067

    Nearby schools

    GreatSchools rating
    Get a cash offer in 3 minutes
    Find out how much your home could sell for in as little as 3 minutes with a no-obligation cash offer.
    Estimated market value
    $855,300
    Get a cash offer in 3 minutes
    Find out how much your home could sell for in as little as 3 minutes with a no-obligation cash offer.
    Estimated market value
    $855,300