Nestled in a quiet neighborhood, this property offers serene East Texas living with a spacious layout and modern amenities. This home includes 3 bedrooms and 2 bathrooms. Inside, the open living area is filled with natural light, connecting to a well-equipped kitchen with ample counter space and storage. The primary suite provides a comfortable retreat with a private bathroom and walk-in closet. Outside, enjoy a generous yard, ideal for relaxing, gardening, or entertaining. Kitchen appliances, refrigerator, and washer and dryer convey with sale.
Sold
Price Unknown
1006 Hidden Valley Dr, Chandler, TX 75758
3beds
1,294sqft
Single Family Residence
Built in 2024
-- sqft lot
$229,800 Zestimate®
$--/sqft
$1,781 Estimated rent
Home value
$229,800
$214,000 - $246,000
$1,781/mo
Zestimate® history
Owner options
List your home for rent
$1,781/mo
Rent Zestimate®
Find your next renter with Zillow Rental Manager. Plus, with online applications, you can quickly screen prospective tenants – for free.
$1,781/mo
Rent Zestimate®
Refinance and save
$55/mo
Est. payment
Refinancing to a lower rate could help reduce your monthly payments and save thousands over the life of the loan.
$55/mo
Est. payment
Explore your selling options
Work with a Zillow partner agent
Leverage their expertise and Zillow's premium Showcase listings to get your home seen by more buyers.
Get startedList with your own agent
Get your home in front of millions of buyers by listing it on Zillow.
Learn how to do itSell it yourself
Take full control of how buyers see your home on Zillow by listing For Sale by Owner (FSBO).
List your homeWhat's special
Modern amenitiesGenerous yardNatural lightWell-equipped kitchenPrivate bathroomWalk-in closetQuiet neighborhood
Zillow last checked:
Listing updated:
Listed by:
Stacey Dickson Cell:903-714-0487,
Good Realty
Bought with:
Robin Galloway, TREC# 0769830
Source: GTARMLS,MLS#: 24015030
Facts & features
Interior
Bedrooms & bathrooms
- Bedrooms: 3
- Bathrooms: 2
- Full bathrooms: 2
Rooms
- Room types: 1 Living Area
Primary bedroom
- Features: Master Bedroom Split
Bedroom
- Features: Walk-In Closet(s)
Bedroom 1
- Area: 195
- Dimensions: 13 x 15
Bedroom 2
- Area: 120
- Dimensions: 12 x 10
Bedroom 3
- Area: 120
- Dimensions: 12 x 10
Bathroom
- Features: Shower Only, Walk-In Closet(s), Ceramic Tile
Dining room
- Area: 90
- Dimensions: 10 x 9
Kitchen
- Features: Kitchen/Eating Combo, Breakfast Room, Breakfast Bar
- Area: 120
- Dimensions: 12 x 10
Living room
- Area: 238
- Dimensions: 17 x 14
Heating
- Central/Electric
Cooling
- Central Electric, 13-15 SEER AC
Appliances
- Included: Range/Oven-Electric, Dishwasher, Disposal, Microwave, Recirculating Water Heater, Electric Water Heater
Features
- Pantry, Kitchen Island
- Flooring: Carpet, Laminate
- Windows: Double Pane Windows, Low Emissivity Windows
- Has fireplace: No
- Fireplace features: None
Interior area
- Total structure area: 1,294
- Total interior livable area: 1,294 sqft
Property
Parking
- Total spaces: 2
- Parking features: Garage Faces Front
- Garage spaces: 2
- Has uncovered spaces: Yes
- Details: Garage Size: 20x18
Features
- Levels: One
- Stories: 1
- Patio & porch: Patio Covered
- Pool features: None
- Fencing: Wood
Lot
- Features: Subdivision Lot
Details
- Additional structures: None
- Parcel number: 200003483
- Special conditions: Homeowner's Assn Dues
- Other equipment: Satellite Dish
Construction
Type & style
- Home type: SingleFamily
- Architectural style: Traditional
- Property subtype: Single Family Residence
Materials
- Brick Veneer, Shingle, Attic/Crawl Hatchway(s) Insulated, Radiant Barrier
- Foundation: Slab
- Roof: Composition
Condition
- Year built: 2024
Utilities & green energy
- Sewer: Public Sewer
- Water: Public
- Utilities for property: Cable Connected, Cable Available
Green energy
- Energy efficient items: Thermostat
Community & HOA
HOA
- Has HOA: Yes
- HOA fee: $55 monthly
Location
- Region: Chandler
Financial & listing details
- Tax assessed value: $236,566
- Annual tax amount: $409
- Date on market: 9/17/2025
- Listing terms: Conventional,FHA,VA Loan,Cash
Price history
| Date | Event | Price |
|---|---|---|
| 3/27/2025 | Sold | -- |
Source:  GTARMLS #24015030 Report a problem GTARMLS #24015030 Report a problem | ||
| 3/7/2025 | Pending sale | $245,000$189/sqft |
Source: GTARMLS #24015030 Report a problem | ||
| 1/13/2025 | Price change | $245,000-3%$189/sqft |
Source: GTARMLS #24015030 Report a problem | ||
| 11/2/2024 | Listed for sale | $252,500+4.8%$195/sqft |
Source: GTARMLS #24015030 Report a problem | ||
| 5/24/2024 | Sold | -- |
Source: GTARMLS #23016470 Report a problem | ||
| 3/26/2024 | Pending sale | $240,990$186/sqft |
Source: NTREIS #20494047 Report a problem | ||
| 3/22/2024 | Price change | $240,990-4%$186/sqft |
Source: NTREIS #20494047 Report a problem | ||
| 3/13/2024 | Listed for sale | $250,990$194/sqft |
Source: NTREIS #20494047 Report a problem | ||
| 1/24/2024 | Pending sale | $250,990$194/sqft |
Source: NTREIS #20494047 Report a problem | ||
| 12/13/2023 | Listed for sale | $250,990$194/sqft |
Source: NTREIS #20494047 Report a problem | ||
Public tax history
| Year | Property taxes | Tax assessment |
|---|---|---|
| 2025 | $4,714 +1068.6% | $236,566 +1143.5% |
| 2024 | $403 +44.8% | $19,024 +45% |
| 2023 | $279 | $13,120 |
Find assessor info on the county website
Neighborhood: 75758
Nearby homes
- $--4 bd2 ba1.5k sqft1106 Hidden Valley Dr, Chandler, TX 75758Sold

- $--4 bd4 ba3.3k sqft1104 Hidden Valley Dr, Chandler, TX 75758Sold
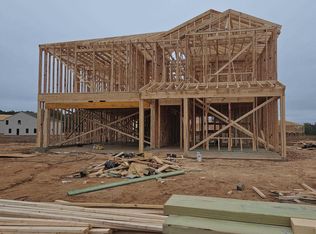
- $--6 bd4 ba3.8k sqft1009 Blackjack Ct, Chandler, TX 75758Sold

- $227,7003 bd2 ba1.4k sqft1004 Hidden Valley Dr, Chandler, TX 75758Off Market
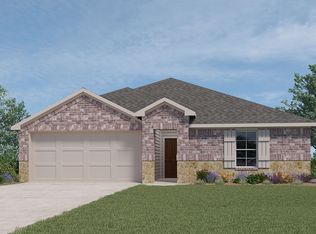
- $275,8005 bd3 ba3k sqft606 Parker Oaks Dr, Chandler, TX 75758Off Market
- $268,2005 bd3 ba2.6k sqft506 Parker Oaks Dr, Chandler, TX 75758Off Market
- $239,0005 bd3 ba1.8k sqft500 Parker Oaks Dr, Chandler, TX 75758Off Market
- $270,4005 bd3 ba2.6k sqft204 Parker Oaks Dr, Chandler, TX 75758Off Market
Nearby schools
GreatSchools rating
- 5/10Chandler Elementary SchoolGrades: PK-3Distance: 0.5 mi
- 7/10Brownsboro Junior High SchoolGrades: 7-8Distance: 8.6 mi
- 4/10Brownsboro High SchoolGrades: 9-12Distance: 9.2 mi
Schools provided by the listing agent
- Elementary: Chandler
- Middle: Chandler
- High: Brownsboro
Source: GTARMLS. This data may not be complete. We recommend contacting the local school district to confirm school assignments for this home.
Get a cash offer in 3 minutes
Find out how much your home could sell for in as little as 3 minutes with a no-obligation cash offer.
Estimated market value
$229,800
Get a cash offer in 3 minutes
Find out how much your home could sell for in as little as 3 minutes with a no-obligation cash offer.
Estimated market value
$229,800
- Texas
- Henderson County
- Chandler
- 75758
- 1006 Hidden Valley Dr
Nearby cities
Nearby neighborhoods
Nearby zip codes
Other Chandler Topics
