Skip main navigation
Sold for $204,900
  • $204,900

    1006 High St, West Newton, PA 15089

    3beds
    --sqft
    Single Family Residence
    Built in 1958
    9,000 Square Feet Lot
    $211,000 Zestimate®
    $--/sqft
    $1,315 Estimated rent

    Home value

    $211,000

    $190,000 - $234,000

    $1,315/mo

    Zestimate® history
    Loading
    Loading...

    Owner options

    List your home for rent

    $1,315/mo

    Rent Zestimate®

    Find your next renter with Zillow Rental Manager. Plus, with online applications, you can quickly screen prospective tenants – for free.

    Learn more

    $1,315/mo

    Rent Zestimate®

    Refinance and save

    $1,390/mo

    Est. payment

    Refinancing to a lower rate could help reduce your monthly payments and save thousands over the life of the loan.

    See today's rates

    $1,390/mo

    Est. payment

    Explore your selling options

    Work with a Zillow partner agent

    Leverage their expertise and Zillow's premium Showcase listings to get your home seen by more buyers.

    Get started

    List with your own agent

    Get your home in front of millions of buyers by listing it on Zillow.

    Learn how to do it

    Sell it yourself

    Take full control of how buyers see your home on Zillow by listing For Sale by Owner (FSBO).

    List your home

    What's special

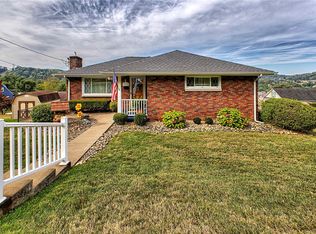
    Grandmas houseAll brick houseMassive family room
    ~~~~AND DON'T FORGET A HOUSEFUL OF NEW WINDOWS COMING SOON!!~~~TAKE A LOOK, YOU WILL BE SO HAPPY THAT YOU DID!~~~WHEN YOU SEE THIS WONDERFUL, COZY, ALL BRICK HOUSE YOU WILL WANT TO CALL IT HOME! STEP ACROSS THE THRESHOLD AND IMMEDIATELY FEEL AT HOME. THE KITCHEN WILL REMIND YOU OF GRANDMAS HOUSE, JUST ABOUT PERFECT. MAYBE DO A SLIDE IN OVEN WHERE ELECTRIC COOK TOP IS AND A MICROWAVE WHERE OVEN IS..OR LEAVE IT AS IT IS-SWEET NOSTALGIA! THE LIVING ROOM IS VERY LARGE AND WILL ACCOMODATE ALL OF YOUR FAMILY AND FRIENDS! BUT WAIT! STEP DOWNSTAIRS INTO THE MASSIVE FAMILY ROOM PERFECT FOR HOLIDAYS AND FUN TIMES! THE 3 BEDROOMS ON THE MAIN LEVEL ARE AMPLE SIZES. WAIT UNTIL YOU HEAR THIS! THE WHOLE HOUSE IS SCHEDULED TO GET NEW PELLA WINDOWS THE BEGINNING OF OCTOBER! JUST WOW!

    Zillow last checked:

    Listing updated:

    Listed by:

    Patricia Mrochek 724-929-7228,

    BERKSHIRE HATHAWAY THE PREFERRED REALTY

    Bought with:

    Devie Rollison, RS314249

    REALTY ONE GROUP GOLD STANDARD

    Source: WPMLS,MLS#: 1715885MLS LogoOriginating MLS: West Penn Multi-List

    Facts & features

    Interior

    Bedrooms & bathrooms
    • Bedrooms: 3
    • Bathrooms: 1
    • Full bathrooms: 1
    Primary bedroom
    • Level: Main
    • Dimensions: 14X11
    Bedroom 2
    • Level: Main
    • Dimensions: 11X10
    Bedroom 3
    • Level: Main
    • Dimensions: 11X10
    Family room
    • Level: Lower
    • Dimensions: 24X16
    Kitchen
    • Level: Main
    • Dimensions: 17X11
    Living room
    • Level: Main
    • Dimensions: 18X15
    Heating
    • Forced Air, Gas
    Cooling
    • Central Air
    Appliances
    • Included: Some Electric Appliances, Cooktop, Dryer, Refrigerator, Washer
    Features
    • Window Treatments
    • Flooring: Carpet, Hardwood, Vinyl
    • Windows: Window Treatments
    • Basement: Partially Finished

    Property

    Parking
    • Total spaces: 1
    • Parking features: Built In, Garage Door Opener
    • Has attached garage: Yes
    Features
    • Levels: One
    • Stories: 1
    Lot
    • Size: 9,000 Square Feet
    • Dimensions: 100 x 90
    Details
    • Parcel number: 3902020345

    Construction

    Type & style
    • Home type: SingleFamily
    • Architectural style: Ranch
    • Property subtype: Single Family Residence
    Materials
    • Brick
    • Roof: Asphalt
    Condition
    • Resale
    • Year built: 1958

    Utilities & green energy

    • Sewer: Public Sewer
    • Water: Public

    Community & HOA

    Location
    • Region: West Newton

    Financial & listing details

    • Tax assessed value: $18,230
    • Annual tax amount: $2,595
    • Date on market: 8/13/2025

    Price history

    DateEventPrice
    12/8/2025Sold$204,900
    Source: WPMLS #1715885 Report a problem
    12/8/2025Pending sale$204,900
    Source: WPMLS #1715885 Report a problem
    9/6/2025Contingent$204,900
    Source: WPMLS #1715885 Report a problem
    8/29/2025Price change$204,900-6.9%
    Source: WPMLS #1715885 Report a problem
    8/19/2025Price change$220,000-6.4%
    Source: WPMLS #1715885 Report a problem
    8/13/2025Listed for sale$235,000
    Source: WPMLS #1715885 Report a problem

    Public tax history

    YearProperty taxesTax assessment
    2024$2,531 +5.3%$18,230
    2023$2,403 $18,230
    2022$2,403 +1.5%$18,230
    2021$2,367 +0.4%$18,230
    2020$2,358 $18,230
    2019$2,358 +0.8%$18,230
    2018$2,339 +4.1%$18,230
    2017$2,247 +8.6%$18,230
    2016$2,070 $18,230
    2015$2,070 +2%$18,230
    2014$2,030 +1.6%$18,230
    2013$1,998 $18,230
    2012$1,998 $18,230
    2011$1,998 -1.8%$18,230
    2010$2,034 $18,230
    2009$2,034 $18,230
    2008$2,034 +3.5%$18,230
    2007$1,965 -2.6%$18,230
    2006$2,018 +3.2%$18,230
    2005$1,955 +7.5%$18,230
    2004$1,818 +9.3%$18,230
    2003$1,663 $18,230
    2002$1,663 +2.2%$18,230
    2000$1,627 $18,230
    Find assessor info on the county website

    Neighborhood: 15089

    Nearby schools

    GreatSchools rating
    Schools provided by the listing agent
    • District: Yough

    Source: WPMLS. This data may not be complete. We recommend contacting the local school district to confirm school assignments for this home.

    Get pre-qualified for a loan
    At Zillow Home Loans, we can pre-qualify you in as little as 5 minutes with no impact to your credit score.

    An equal housing lender. NMLS #10287.