3 Bedroom SOUTH OF 98!!!! BRAND NEW HVAC + Private Beach Access! Step into coastal elegance with this fully remodeled 3-bedroom, 2-bath second-floor condo, just steps from your gated beach entry. Entertain in style with a designer kitchen featuring granite counters, stainless appliances, pendant lighting, and exquisite cabinetry. Enjoy a spacious split floor plan with hardwood and tile flooring—no carpet! The master suite and living room open to a private balcony, perfect for soaking in the ocean breeze. Updated bathrooms, full-size laundry room, and strong rental history make this a turn-key luxury retreat. Opportunities like this don't last—make your move to beachside bliss today! Do you need 3 Reasons to BUY IN DESTIN? .... Unbeatable Location on the Emerald Coast
St. Martin 323 puts you in the heart of Destin's most sought-after coastal experiences. From sugar-white sands and crystal-clear waters to sunrise strolls and sunset views, every moment here is a beach lover's dream. Enjoy instant access to your private, gated beach just steps away.
Adventure at Your Doorstep
Right across the street is Big Kahuna's Water & Adventure Parkperfect for guests and family fun. Or explore local favorites like Gulfarium Marine Adventure Park for unforgettable marine encounters, fishing charters, and nature reserves.
Golfer's Paradise
Destin is a golf haven, with 8 courses in the city and 14 more within 20 miles. Four are easily accessible from the Hilton Resort nearbyperfect for morning tee times and relaxing beach afternoons.
Own the lifestyle. Own the luxury. Own St. Martin 323.
For sale
$514,900
1006 Highway 98 E #323, Destin, FL 32541
3beds
1,028sqft
Condominium
Built in 1994
-- sqft lot
$-- Zestimate®
$501/sqft
$-- HOA
What's special
Private balconyPrivate beach accessGranite countersFull-size laundry roomDesigner kitchenCrystal-clear watersSpacious split floor plan
- 509 days
- 58
- 4
Zillow last checked:
Listing updated:
Listed by:
Kyle V Hock 850-225-6893,
RealJoy Realty LLC
Source: ECAOR,MLS#: 977611
Facts & features
Interior
Bedrooms & bathrooms
- Bedrooms: 3
- Bathrooms: 2
- Full bathrooms: 2
Primary bedroom
- Level: First
- Area: 132 Square Feet
- Dimensions: 12 x 11
Bedroom
- Level: First
- Area: 132 Square Feet
- Dimensions: 12 x 11
Bedroom
- Level: First
- Area: 132 Square Feet
- Dimensions: 12 x 11
Kitchen
- Level: First
- Area: 90 Square Feet
- Dimensions: 10 x 9
Living room
- Level: First
- Area: 252 Square Feet
- Dimensions: 18 x 14
Heating
- Central
Cooling
- Central Air, Ceiling Fan(s)
Appliances
- Included: Dishwasher, Disposal, Dryer, Freezer, Microwave, Refrigerator, Washer, Electric Water Heater
- Laundry: Washer/Dryer Hookup
Features
- Breakfast Bar, Recessed Lighting, Track Lighting, Newly Painted, Owner's Closet, Pantry
- Flooring: Tile, Vinyl
- Windows: Window Treatments
- Furnished: Yes
Interior area
- Total structure area: 1,028
- Total interior livable area: 1,028 sqft
Property
Features
- Exterior features: Balcony
- Has view: Yes
- View description: Gulf
- Has water view: Yes
- Water view: Gulf
Details
- Parcel number: 002S22211C00033230
Construction
Type & style
- Home type: Condo
- Property subtype: Condominium
Materials
- Trim Wood, Siding CmntFbrHrdBrd
- Foundation: Slab
- Roof: Metal
Condition
- Construction Complete,Renovated
- New construction: No
- Year built: 1994
Utilities & green energy
- Water: Public
Community & HOA
Community
- Features: BBQ Pit/Grill, Beach, Community Room, Dumpster, Pavillion/Gazebo, Picnic Area, Pool, Separate Storage, TV Cable, Short Term Rental - Allowed
- Subdivision: ST MARTIN BEACHWALK VILLAS
HOA
- Has HOA: Yes
- Services included: Maintenance Grounds, Insurance, Land Recreation, Licenses/Permits, Recreational Faclty, Cable TV, Trash, Internet
Location
- Region: Destin
Financial & listing details
- Price per square foot: $501/sqft
- Tax assessed value: $400,000
- Annual tax amount: $4,975
- Date on market: 12/31/2025
Estimated market value
Not available
Estimated sales range
Not available
Not available
Price history
| Date | Event | Price |
|---|---|---|
| 12/12/2025 | Listed for sale | $514,900-6.2%$501/sqft |
Source:  ECAOR #977611 Report a problem ECAOR #977611 Report a problem | ||
| 5/30/2025 | Listed for sale | $549,000+3.4%$534/sqft |
Source: ECAOR #977611 Report a problem | ||
| 3/13/2025 | Listing removed | $531,000$517/sqft |
Source: ECAOR #935434 Report a problem | ||
| 12/1/2024 | Listed for sale | $531,000$517/sqft |
Source: ECAOR #935434 Report a problem | ||
| 10/29/2024 | Listing removed | $531,000$517/sqft |
Source: ECAOR #935434 Report a problem | ||
| 8/14/2024 | Price change | $531,000-0.2%$517/sqft |
Source: ECAOR #935434 Report a problem | ||
| 3/23/2024 | Price change | $532,000-1.2%$518/sqft |
Source: ECAOR #935434 Report a problem | ||
| 2/28/2024 | Price change | $538,500-0.2%$524/sqft |
Source: ECAOR #935434 Report a problem | ||
| 10/27/2023 | Listed for sale | $539,500+4.8%$525/sqft |
Source: ECAOR #935434 Report a problem | ||
| 3/1/2023 | Sold | $515,000+110.2%$501/sqft |
Source: Public Record Report a problem | ||
| 9/5/2018 | Sold | $245,000$238/sqft |
Source: ECAOR #802262 Report a problem | ||
| 8/8/2018 | Price change | $245,000+2.1%$238/sqft |
Source: World Impact Real Estate #802262 Report a problem | ||
| 8/8/2018 | Pending sale | $239,999$233/sqft |
Source: World Impact Real Estate #802262 Report a problem | ||
| 7/3/2018 | Listed for sale | $239,999+14.3%$233/sqft |
Source: World Impact Real Estate #802262 Report a problem | ||
| 9/4/2015 | Sold | $210,000-6.6%$204/sqft |
Source: Agent Provided Report a problem | ||
| 8/1/2015 | Listed for sale | $224,900$219/sqft |
Source: RE/MAX Southern Realty #714694 Report a problem | ||
| 6/18/2015 | Listing removed | $224,900$219/sqft |
Source: RE/MAX Southern Realty #714694 Report a problem | ||
| 5/6/2015 | Price change | $224,9000%$219/sqft |
Source: RE/MAX Southern Realty #714694 Report a problem | ||
| 1/21/2015 | Price change | $225,000-9.6%$219/sqft |
Source: RE/MAX Southern Realty #714694 Report a problem | ||
| 9/24/2014 | Listed for sale | $248,900-28.9%$242/sqft |
Source: RE/MAX Southern Realty #714694 Report a problem | ||
| 10/1/2004 | Sold | $350,000+29.6%$340/sqft |
Source: Public Record Report a problem | ||
| 7/1/2004 | Sold | $270,000$263/sqft |
Source: Public Record Report a problem | ||
Public tax history
| Year | Property taxes | Tax assessment |
|---|---|---|
| 2025 | $4,737 -4.8% | $400,000 -4.8% |
| 2024 | $4,976 +31% | $420,000 +5% |
| 2023 | $3,799 +16% | $400,000 +23.1% |
| 2022 | $3,276 +28.4% | $325,000 +58.2% |
| 2021 | $2,552 +6.3% | $205,500 +5.1% |
| 2020 | $2,402 +10.4% | $195,500 +14% |
| 2019 | $2,175 +45.4% | $171,500 +11.2% |
| 2018 | $1,497 | $154,171 +2.1% |
| 2017 | $1,497 +146% | $151,000 |
| 2016 | $608 -69% | $151,000 +2.7% |
| 2015 | $1,961 +12.2% | $147,000 +23.5% |
| 2014 | $1,749 | $119,000 +26.6% |
| 2013 | -- | $94,000 |
| 2012 | -- | $94,000 -9.6% |
| 2011 | -- | $104,000 -20.6% |
| 2010 | -- | $131,000 -25.1% |
| 2009 | -- | $175,000 -14.2% |
| 2008 | -- | $204,000 -15% |
| 2007 | -- | $240,000 -25% |
| 2006 | -- | $320,000 +42.9% |
| 2005 | -- | $224,000 +49.3% |
| 2004 | -- | $150,000 +34.9% |
| 2003 | -- | $111,180 +2% |
| 2002 | -- | $109,000 +0.9% |
| 2001 | -- | $108,000 |
Find assessor info on the county website
Monthly payment
Est. payment
Payment breakdown
Explore the cost of this home by adjusting the details. Changes won't be saved.Climate risks
Neighborhood: 32541
Nearby schools
Schools provided by the listing agent
- Elementary: Destin
- Middle: Destin
- High: Destin
Source: ECAOR. This data may not be complete. We recommend contacting the local school district to confirm school assignments for this home.
Similar homes
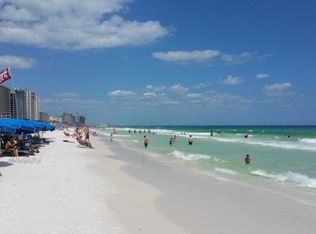
- $485,0003 bd2 ba1k sqft1006 Highway 98 E #431, Destin, FL 32541For Sale

 MLS ID #1004903, William A Flynn, Berkshire Hathaway Home Services PenFed Realty. ECAOR
 - $499,0002 bd2 ba1.4k sqft900 Gulf Shore Dr Unit 3044, Destin, FL 32541For Sale
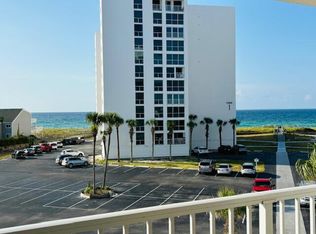 MLS ID #995468, Terry G Tallent, Aquatic Resort Properties Inc. ECAOR
 - $624,9003 bd3 ba1.2k sqft940 Highway 98 E Unit 99, Destin, FL 32541For Sale
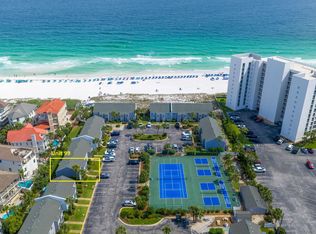 MLS ID #1009825, Joshua B Kline, Emerald Coast Vacation Rentals & Sales. ECAOR
 - $610,0003 bd2 ba1.4k sqft775 Gulf Shore Dr Unit 19, Destin, FL 32541For Sale
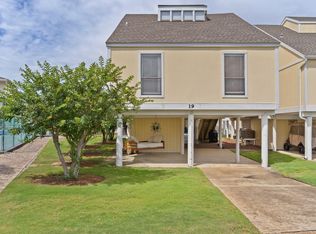 MLS ID #1008900, Sherrie D Salas, Keller Williams Realty Destin. ECAOR
 - $595,0002 bd2 ba955 sqft1002 Highway 98 #217, Destin, FL 32541For SaleMLS ID #995435, Jennifer Bond, Compass. ECAOR
- $475,0002 bd2 ba987 sqft502 Gulf Shore Dr Unit 205, Destin, FL 32541For SaleMLS ID #1012491, John R Butler, Emerald Coast Vacation Rentals & Sales. ECAOR
- $460,0002 bd2 ba943 sqft1751 Scenic Highway 98 Unit 216, Destin, FL 32541For SaleMLS ID #994440, Alexandria D Suzuki, Bastion Realty LLC. ECAOR
- $540,0002 bd1 ba1k sqft510 Gulf Shore Dr Unit 102, Destin, FL 32541For SaleMLS ID #1010711, Tibor Pollak, Anchor Realty Florida. ECAOR
- $615,0002 bd3 ba1.4k sqft1030 Us Highway 98 W Unit 43, Destin, FL 32541For SaleMLS ID #1005482, Hunter M Denton, RE/MAX by the Sea. ECAOR
- $639,0002 bd2 ba861 sqft1080 Highway 98 E Unit 703, Destin, FL 32541For SaleMLS ID #1011950, Cameron Garofalo, Live 30A Real Estate LLC. ECAOR
- $424,0002 bd2 ba840 sqft300 Gulf Shore Dr Unit 308, Destin, FL 32541For SaleMLS ID #1013399, Laurie Hollowell Team, Keller Williams Realty Destin. ECAOR
- $445,0002 bd2 ba987 sqft502 Gulf Shore Dr Unit 715, Destin, FL 32541For SaleMLS ID #970674, Dawn F Shoults, The Premier Property Group. ECAOR
- $399,9002 bd2 ba987 sqft502 Gulf Shore Dr Unit 314, Destin, FL 32541For SaleMLS ID #996715, Richard Eimers, Beach Road Realty. ECAOR
- $399,0002 bd2 ba987 sqft502 Gulf Shore Dr Unit 215, Destin, FL 32541For SaleMLS ID #1007206, Tibor Pollak, Anchor Realty Florida. ECAOR
- $499,0002 bd2 ba840 sqft2606 Scenic Gulf Dr Unit 3104, Miramar Beach, FL 32550For SaleMLS ID #1013816, Jacqueline L Riel, Coldwell Banker Realty. ECAOR
- $519,9992 bd2 ba971 sqft1322 Miracle Strip Pkwy #L08, Fort Walton Beach, FL 32548For SaleMLS ID #1012796, Julie A Rawson, GoGo Beach Realty LLC. ECAOR
- $514,5003 bd2 ba1.3k sqft488 Driftwood Bay N Unit 97F, Miramar Beach, FL 32550For SaleMLS ID #965987, Jerry M Cohen, World Impact Real Estate. ECAOR
- $442,0001 bd1 ba700 sqft73 Shirah St Unit 109, Destin, FL 32541For SaleMLS ID #1001353, Mariya Calkins, The Premier Property Group. ECAOR
- $258,000-- bd1 ba525 sqft775 Gulf Shore Dr Unit 8143, Destin, FL 32541For SaleMLS ID #1006145, Kimberly T Thomas, Sandpiper Cove Real Estate Inc. ECAOR
