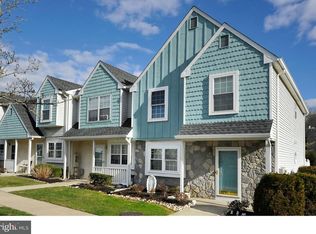
OPEN HOUSE SATURDAY 3/2 FROM 1-3PM! PRIDE OF OWNERSHIP! Exquisite End Unit Upgraded Town House in Desirable Canterbury Mews! FOYER has Newer Luxury Vinyl 9’ Plank Flooring-Newer Chair Rail-Newer Crown and Neck Molding-Newer Lighting Fixture -Large Closetand Storm Door. LIVING ROOM has Newer Luxury Vinyl 9’ Plank Flooring-Newer Electric Fireplace w/Newer Wood Mantel and Newer Crown and Neck Molding-Sliding Glass Door Leading to Deck and Newer Window Treatments and Custom Shade. DINING ROOM has Newer Luxury Vinyl 9’ Plank Flooring-Newer Crown and Neck Molding and Newer Upgraded Chandelier. REMODELED KITCHEN has Newer Luxury Vinyl 9’ Plank Flooring-Newer White Cabinets w/Custom Handles -Newer Disposal-Newer Recessed Lighting w/Dimmer Switch-New Stainless Steel Pull out Faucet-Newer Double Hung Tilt in Windows-Newer Custom Shade-Newer Lighting Fixture-Newer Ceramic Tile Back Splash-Newer Stainless Steel LG Dishwasher-Newer Stainless Steel LG Microwave-Newer Stainless Steel LG 5 Burner Oven w/2 Oven (1 is Convection) and Newer Stainless Steel Refrigerator in Kitchen (As-is-Condition). NEWER REMODELED HALF BATH has Newer Luxury Vinyl 9’ Plank Flooring-Newer Crown and Neck Molding-Custom Upgraded Cabinet-Newer Toilet and Newer Custom Mirror and Lighting Fixture. MASTER BEDROOM -Newer Wall to Wall Carpeting -Newer Crown and Neck Molding-2 Large Closet w/Custom Shelving. SECOND BEDROOM has Newer Wall-to-Wall Carpeting -Newer Double Hung Tilt in Window -Newer Crown and Neck Molding-Shelving on Wall-Closet Rack Negotiable and Newer Window Treatment and Blind. THIRD BEDROOM has Newer Wall-to-Wall Carpeting-Newer Double Hung Tilt in Window-Newer Crown and Neck Molding and Window Treatment and Blind. FULL BATH has Vinyl Flooring -Double Vanity w/Sink-Newer Toilet-Tub/Shower and Newer Lighting Fixture. OTHER EXTRAS INCLUDED -Chair Rail in Upstairs Hallway -Newer Central Air (Approx. 8 Years Old) -Newer Gas Heat (Approx. 2 Years Old) -Newer Dimensional Roof -Newer 16x12 Trex Deck w/Vinyl Railing and Gate-Newer Six Panel Doors Throughout w/New Black Knobs. Property being Sold as is Condition. Seller will provide the CO. Seller is providing a 1 year 2-10 Home Buyer Warranty! See Attached Room by Room Inclusion List!
Sold for $281,000
$281,000
1006 Hillsboro Ct, Sewell, NJ 08080
3beds
1,501sqft
Townhouse
Built in 1989
-- sqft lot
$311,200 Zestimate®
$187/sqft
$2,651 Estimated rent
Home value
$311,200
$293,000 - $330,000
$2,651/mo
Zestimate® history
Owner options
List your home for rent
$2,651/mo
Rent Zestimate®
Find your next renter with Zillow Rental Manager. Plus, with online applications, you can quickly screen prospective tenants – for free.
$2,651/mo
Rent Zestimate®
Refinance and save
$2,030/mo
Est. payment
Refinancing to a lower rate could help reduce your monthly payments and save thousands over the life of the loan.
$2,030/mo
Est. payment
Explore your selling options
Work with a Zillow partner agent
Leverage their expertise and Zillow's premium Showcase listings to get your home seen by more buyers.
Get startedList with your own agent
Get your home in front of millions of buyers by listing it on Zillow.
Learn how to do itSell it yourself
Take full control of how buyers see your home on Zillow by listing For Sale by Owner (FSBO).
List your homeWhat's special
Zillow last checked:
Listing updated:
Listed by:
Andrea Schoelkopf 609-221-4577,
Century 21 Rauh & Johns
Bought with:
Donna Brue, 572069
BHHS Fox & Roach-Washington-Gloucester
Source: Bright MLS,MLS#: NJGL2039526
Facts & features
Interior
Bedrooms & bathrooms
- Bedrooms: 3
- Bathrooms: 2
- Full bathrooms: 1
- 1/2 bathrooms: 1
- Main level bathrooms: 1
Rooms
- Room types: Dining Room, Primary Bedroom, Bedroom 2, Bedroom 3, Kitchen, Foyer, Great Room, Full Bath, Half Bath
Basement
- Area: 0
Heating
- Forced Air, Natural Gas
Cooling
- Central Air, Electric
Appliances
- Included: Gas Water Heater
Features
- Has basement: No
- Has fireplace: No
Interior area
- Total structure area: 1,501
- Total interior livable area: 1,501 sqft
- Finished area above ground: 1,501
- Finished area below ground: 0
Property
Parking
- Parking features: Assigned, Parking Lot
- Details: Assigned Parking
Accessibility
- Accessibility features: None
Features
- Levels: Two
- Stories: 2
- Pool features: Community
Details
- Additional structures: Above Grade, Below Grade
- Parcel number: 180005300004 02C1006
- Zoning: H
- Special conditions: Standard
Construction
Type & style
- Home type: Townhouse
- Architectural style: Other
- Property subtype: Townhouse
Materials
- Stone, Vinyl Siding, Wood Siding
- Foundation: Slab
Condition
- New construction: No
- Year built: 1989
Utilities & green energy
- Sewer: Public Sewer
- Water: Public
Community & HOA
Community
- Condo and coop fee: $267 monthly
- Subdivision: Canterbury Mews
HOA
- Has HOA: No
- Amenities included: Clubhouse, Pool
- Services included: Common Area Maintenance, Maintenance Structure, Maintenance Grounds, Pool(s), Snow Removal, Trash
Location
- Region: Sewell
- Municipality: WASHINGTON TWP
Financial & listing details
- Price per square foot: $187/sqft
- Tax assessed value: $162,400
- Annual tax amount: $5,646
- Date on market: 2/28/2024
- Listing agreement: Exclusive Right To Sell
- Listing terms: Conventional,Cash
- Inclusions: Refrigerator "as Is Condition"
- Exclusions: Washer, Dryer, 2 Shelving Units In Kitchen, Clothes Rack In 2nd Bedroom
- Ownership: Condominium
Price history
| Date | Event | Price |
|---|---|---|
| 4/5/2024 | Sold | $281,000+6.1%$187/sqft |
Source:  Bright MLS #NJGL2039526 Report a problem Bright MLS #NJGL2039526 Report a problem | ||
| 3/9/2024 | Pending sale | $264,900$176/sqft |
Source: Bright MLS #NJGL2039526 Report a problem | ||
| 2/28/2024 | Listed for sale | $264,900$176/sqft |
Source: Bright MLS #NJGL2039526 Report a problem | ||
Public tax history
Tax history is unavailable.
Neighborhood: 08080
Nearby homes
- $281,0003 bd2 ba1.5k sqft1006 Hillsboro Ct #1006, Sewell, NJ 08080Sold
- $260,900-- bd-- ba1k sqft1005 Hillsboro Ct #1005, Sewell, NJ 08080Off Market
- $254,900-- bd-- ba1k sqft1004 Hillsboro Ct #1004, Sewell, NJ 08080Off Market
- $260,0002 bd2 ba1k sqft1003 Hillsboro Ct, Sewell, NJ 08080Sold

- $260,0002 bd2 ba1k sqft1003 Hillsboro Ct #1003, Sewell, NJ 08080Sold
- $267,9002 bd2 ba1k sqft1002 Hillsboro Ct #1002, Sewell, NJ 08080Off Market
- $303,1002 bd2 ba1.5k sqft1007 Hillsboro Ct #1007, Sewell, NJ 08080Off Market
- $290,9002 bd2 ba1.5k sqft1007 Hillsboro Ct, Sewell, NJ 08080Off Market
Nearby schools
GreatSchools rating
- 8/10Hurffville Elementary SchoolGrades: K-5Distance: 0.6 mi
- 6/10Chestnut Ridge Middle SchoolGrades: 6-8Distance: 0.3 mi
- 5/10Washington Twp High SchoolGrades: PK,9-12Distance: 1.2 mi
Schools provided by the listing agent
- District: Washington Township Public Schools
Source: Bright MLS. This data may not be complete. We recommend contacting the local school district to confirm school assignments for this home.
Get a cash offer in 3 minutes
Find out how much your home could sell for in as little as 3 minutes with a no-obligation cash offer.
Estimated market value
$311,200
Get a cash offer in 3 minutes
Find out how much your home could sell for in as little as 3 minutes with a no-obligation cash offer.
Estimated market value
$311,200
- New Jersey
- Gloucester County
- Sewell
- 08080
- 1006 Hillsboro Ct
Nearby cities
Nearby zip codes
Other Sewell Topics
