Skip main navigation
Sold for $938,000
  • Listed by: Localist Realty • Tom Bashe • Contact: 951-491-5052
    Bought with: First Team Real Estate
    $938,000

    1006 Holt Dr, Placentia, CA 92870

    3beds
    1,449sqft
    Single Family Residence
    Built in 1986
    4,400 Square Feet Lot
    $1,030,500 Zestimate®
    $647/sqft
    $4,020 Estimated rent

    Home value

    $1,030,500

    $979,000 - $1.08M

    $4,020/mo

    Zestimate® history
    Loading
    Loading...

    Owner options

    List your home for rent

    $4,020/mo

    Rent Zestimate®

    Find your next renter with Zillow Rental Manager. Plus, with online applications, you can quickly screen prospective tenants – for free.

    Learn more

    $4,020/mo

    Rent Zestimate®

    Refinance and save

    $6,028/mo

    Est. payment

    Refinancing to a lower rate could help reduce your monthly payments and save thousands over the life of the loan.

    See today's rates

    $6,028/mo

    Est. payment

    Explore your selling options

    Work with a Zillow partner agent

    Leverage their expertise and Zillow's premium Showcase listings to get your home seen by more buyers.

    Get started

    List with your own agent

    Get your home in front of millions of buyers by listing it on Zillow.

    Learn how to do it

    Sell it yourself

    Take full control of how buyers see your home on Zillow by listing For Sale by Owner (FSBO).

    List your home

    What's special

    Gas fireplacePrivate backyardRaised brick patioRemodeled kitchenRenovated bathroomFrench doorsPrivate community walking paths
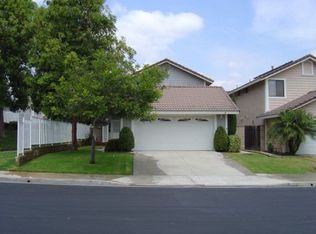
    Beautifully upgraded home in the Northpoint Community of Alta Vista! Measuring in at just under 1500 Square Feet, this 3 bedroom 2 & a 1/2 bath, two story home is a must see! Beginning at the exterior of the home, note the elevated interior corner lot location, backing to a community walking path. The stained concrete diamond designed driveway was recently installed, leading to the two-car garage with upgraded garage door. A covered entry leads to the front door. Entering into the home become immersed in the beautiful finishes, open & airy layout & private backyard. The family room offers newer LVP flooring, two story vaulted ceilings with faux wood beams & a gas fireplace. White shaker cabinets with granite counter tops, & a travertine adorn the remodeled kitchen. Versailles laid tile stretches from through the breakfast nook, kitchen, hall, laundry & downstairs half bathroom. Through the 10 lite French doors from the breakfast nook to the backyard is a raised brick patio covered with an open lattice structure. To the left is a large concrete area surrounded by raised planters & on the right is a large grassy area. Back inside, upstairs & to the master suite, with large mirrored closet doors, built-ins, French doors open to a Juliette balcony overlooking the family room. Heated tile floors from the bedroom continue to renovated bathroom featuring dual vanities beautifully tiled walls & a tub shower combo with separate shower head & shower wand. The hall bathroom was also remodeled to include a large walk-in shower with bench. Completing the upstairs are 2 secondary bedrooms at the front of the home each with bench seating beneath a window. Back downstairs you will find the laundry closet behind bifold louvered doors, the two car garage also includes the whole house water softener. Northpoint is surrounded by the Alta Vista Country Club & offers private community walking paths that connect to the private community pool & spa. Within the award-winning Placentia Yorba Linda Unified School District! There are so many more features than can be listed here & should be seen in person to appreciate all the time, attention & detail the seller has poured into this home over the years.

    Zillow last checked:

    Listing updated:

    Listed by:

    Tom Bashe DRE #01383456 951-491-5052,

    Localist Realty

    Bought with:

    Alexander Yu, DRE #01492674

    First Team Real Estate

    Source: CRMLS,MLS#: SW23122076MLS LogoOriginating MLS: California Regional MLS

    Facts & features

    Interior

    Bedrooms & bathrooms
    • Bedrooms: 3
    • Bathrooms: 3
    • Full bathrooms: 2
    • 1/2 bathrooms: 1
    • Main level bathrooms: 1
    Rooms
    • Room types: Bedroom, Family Room, Kitchen, Laundry, Primary Bathroom, Primary Bedroom
    Bedroom
    • Features: All Bedrooms Up
    Bathroom
    • Features: Bathroom Exhaust Fan, Bathtub, Dual Sinks, Granite Counters, Heated Floor, Linen Closet, Multiple Shower Heads, Remodeled, Separate Shower, Tub Shower
    Kitchen
    • Features: Granite Counters, Pots & Pan Drawers, Remodeled, Self-closing Cabinet Doors, Self-closing Drawers, Updated Kitchen
    Heating
    • Central, Fireplace(s)
    Cooling
    • Central Air
    Appliances
    • Included: Dishwasher, Gas Range, Microwave, Refrigerator, Range Hood, Water Softener, Water To Refrigerator, Water Heater
    • Laundry: Washer Hookup, Gas Dryer Hookup, Inside, Laundry Room
    Features
    • Breakfast Bar, Built-in Features, Breakfast Area, Granite Counters, High Ceilings, Open Floorplan, Recessed Lighting, Two Story Ceilings, All Bedrooms Up
    • Flooring: Tile, Wood
    • Has fireplace: Yes
    • Fireplace features: Family Room
    • Common walls with other units/homes: No Common Walls
    Interior area
    • Total interior livable area: 1,449 sqft

    Property

    Parking
    • Total spaces: 4
    • Parking features: Concrete, Direct Access, Door-Single, Driveway, Driveway Up Slope From Street, Garage Faces Front, Garage, Garage Door Opener
    • Attached garage spaces: 2
    • Uncovered spaces: 2
    Features
    • Levels: One
    • Stories: 1
    • Entry location: 1
    • Patio & porch: Concrete, Covered
    • Pool features: Association
    • Has spa: Yes
    • Spa features: Association
    • Fencing: Block,Good Condition,Wrought Iron
    • Has view: Yes
    • View description: Park/Greenbelt, Neighborhood
    Lot
    • Size: 4,400 Square Feet
    • Features: Back Yard, Corner Lot, Front Yard, Lawn, Landscaped, Sprinkler System
    Details
    • Parcel number: 34052127
    • Special conditions: Standard

    Construction

    Type & style
    • Home type: SingleFamily
    • Property subtype: Single Family Residence
    Condition
    • Updated/Remodeled
    • New construction: No
    • Year built: 1986

    Utilities & green energy

    • Sewer: Public Sewer
    • Water: Public

    Community & HOA

    Community
    • Features: Storm Drain(s), Street Lights, Suburban, Sidewalks
    • Subdivision: Northpoint At Alta Vista (Npav)
    HOA
    • Has HOA: Yes
    • Amenities included: Maintenance Grounds, Management, Pool, Spa/Hot Tub
    • HOA fee: $142 monthly
    • HOA name: Northpoint Placentia Homeowners Association
    • HOA phone: 949-661-7761
    Location
    • Region: Placentia

    Financial & listing details

    • Price per square foot: $647/sqft
    • Tax assessed value: $956,760
    • Annual tax amount: $11,110
    • Date on market: 7/8/2023
    • Cumulative days on market: 6 days
    • Listing terms: Cash to New Loan
    • Inclusions: Refrigerator

    Price history

    DateEventPrice
    8/29/2023Sold$938,000+4.3%$647/sqft
    Source: CRMLS #SW23122076 Report a problem
    7/14/2023Pending sale$899,000$620/sqft
    Source: CRMLS #SW23122076 Report a problem
    7/8/2023Listed for sale$899,000$620/sqft
    Source: CRMLS #SW23122076 Report a problem

    Public tax history

    YearProperty taxesTax assessment
    2025$11,110 +2.5%$956,760 +2%
    2024$10,840 +177.7%$938,000 +219.8%
    2023$3,904 +2.2%$293,326 +2%
    2022$3,820 +3%$287,575 +2%
    2021$3,707 -0.2%$281,937 +1%
    2020$3,716 $279,047 +2%
    2019$3,716 +4.4%$273,576 +2%
    2018$3,561 +3.2%$268,212 +2%
    2017$3,450 $262,953 +2%
    2016$3,450 +2%$257,798 +1.5%
    2015$3,382 +4.2%$253,926 +2%
    2014$3,245 $248,952 +0.5%
    2013-- $247,827 +2%
    2012-- $242,968 +2%
    2011-- $238,204 +0.8%
    2010-- $236,424 -0.2%
    2009-- $236,986 +2%
    2008-- $232,340 +2%
    2007-- $227,785 +2%
    2006-- $223,319 +2%
    2005-- $218,941 +2%
    2004-- $214,649 +1.9%
    2003-- $210,715 +2%
    2002-- $206,584 +2%
    2001$3,409 +1.5%$202,534 +2%
    2000$3,359 $198,563
    Find assessor info on the county website

    Neighborhood: 92870

    Nearby schools

    GreatSchools rating
    Get a cash offer in 3 minutes
    Find out how much your home could sell for in as little as 3 minutes with a no-obligation cash offer.
    Estimated market value
    $1,030,500
    Get a cash offer in 3 minutes
    Find out how much your home could sell for in as little as 3 minutes with a no-obligation cash offer.
    Estimated market value
    $1,030,500