*SELLER CONCESSION $15,000 will cover: 2/1 BUYDOWN-SAVE approx $700/month first year and SAVE $360/month second year & 1 year Pre-Paid HOA dues so SAVE approx $1,250/month first year or use for closing cost or OFF the Price--you pick.*Fantastic Updated End-unit Ranch Style townhome in Coveted Kinney Run. Premium Location tucked away in a Quiet Enclave Backing to a Greenbelt and Walking Distance to Colorado School of Mines and Near Downtown Golden. Move-in-Condition for Yourself or Golden Investment Opportunity with Lucrative Rental Income! Real Oak Hardwood Floors on most of the Entire Main Level. Excellent Floor Plan-Spacious Living room with Two Sided Fireplace flows effortlessly into the Dining room sharing a sliding glass door out to your Private Deck overlooking the Greenbelt and Mature Trees. Updated Kitchen with White Cabinets, Slab Granite & all New Stainless Steel Appliances. Expansive Primary Bedroom with Two Closets across an entire wall and an ensuite Full Bathroom. Additionally on the main level is an Updated 1/2 Bath with door to access the Full Bathroom and a 2nd Bedroom. The Finished garden level Basement offers an Oversized Family room with many uses like: Media, Rec, Theater, Gaming & Gym. Three additional conforming Bedrooms, Laundry room, Update 3/4 Bathroom and a nook with a Bathroom vanity with one sink. Recent Improvements: All New Paint on Walls, Trim, Cabinets & Ceiling, All New Carpet, Remodeled Full Bath, All New Light Fixtures, New Faucets, All New Door Knobs and More. Enjoy the Low-Maintenance living experience plus a Garage and Additional Side-Parking space. Living in Golden is a Lifestyle to enjoy the Natural Beauty, World-Class Hiking & Biking, nearby Ski Resorts, many Outdoor Adventures along with Restaurants, Breweries, Shops, Parks, Golf, Clear Creek providing River Sports and the Many Events throughout the year.***Click the House Tour Links to view Videos, 3D Walk-through & Aerial Tours.
Sold for $687,500
$687,500
1006 Homestake Drive #1D, Golden, CO 80401
5beds
2,184sqft
Townhouse
Built in 1983
-- sqft lot
$677,600 Zestimate®
$315/sqft
$3,374 Estimated rent
Home value
$677,600
$637,000 - $725,000
$3,374/mo
Zestimate® history
Owner options
List your home for rent
$3,374/mo
Rent Zestimate®
Find your next renter with Zillow Rental Manager. Plus, with online applications, you can quickly screen prospective tenants – for free.
$3,374/mo
Rent Zestimate®
Refinance and save
$4,494/mo
Est. payment
Refinancing to a lower rate could help reduce your monthly payments and save thousands over the life of the loan.
$4,494/mo
Est. payment
Explore your selling options
Work with a Zillow partner agent
Leverage their expertise and Zillow's premium Showcase listings to get your home seen by more buyers.
Get startedList with your own agent
Get your home in front of millions of buyers by listing it on Zillow.
Learn how to do itSell it yourself
Take full control of how buyers see your home on Zillow by listing For Sale by Owner (FSBO).
List your homeWhat's special
Ranch styleTwo sided fireplacePremium locationPrivate deckFinished garden level basementExpansive primary bedroomAdditional side-parking space
Zillow last checked:
Listing updated:
Listed by:
Todd Tilghman 303-910-2584 toddtilghman@remax.net,
RE/MAX Leaders
Bought with:
Stephanie Goldammer, 100021583
Milehimodern
Source: REcolorado as distributed by MLS GRID,MLS#: 2962404
Facts & features
Interior
Bedrooms & bathrooms
- Bedrooms: 5
- Bathrooms: 4
- Full bathrooms: 1
- 3/4 bathrooms: 1
- 1/2 bathrooms: 1
- 1/4 bathrooms: 1
- Main level bathrooms: 2
- Main level bedrooms: 2
Bedroom
- Level: Main
- Area: 120.78 Square Feet
- Dimensions: 12.2 x 9.9
Bedroom
- Description: Natural Light In Garden Level Basement
- Level: Basement
- Area: 123.21 Square Feet
- Dimensions: 11.1 x 11.1
Bedroom
- Description: Extra Space In This Room
- Level: Basement
- Area: 140.4 Square Feet
- Dimensions: 15.6 x 9
Bedroom
- Description: Natural Light In Garden Level Basement
- Level: Basement
- Area: 75.97 Square Feet
- Dimensions: 10.7 x 7.1
Bathroom
- Description: Updated-New Fixtures-Door To Access Full Bathroom
- Level: Main
Bathroom
- Description: Updated Fixtures, New Wood-Style Plank Flooing
- Level: Basement
Bathroom
- Description: Only A Vanity With One Sink
- Level: Basement
Other
- Description: Spacious With Two Closets Across An Entire Wall. Ensuite Full Bathroom
- Level: Main
- Area: 169.56 Square Feet
- Dimensions: 15.7 x 10.8
Other
- Description: Updated-New Fixtures-New Tiled Shower-Slab Granite
- Level: Main
Dining room
- Description: Vault Celing, Wood Floor With Window Over Looking The Green Space
- Level: Main
- Area: 102.46 Square Feet
- Dimensions: 10.9 x 9.4
Family room
- Description: Oversized-Use As Family Room-Media-Rec-Theater-Gaming-Play Room
- Level: Basement
- Area: 229.9 Square Feet
- Dimensions: 20.9 x 11
Kitchen
- Description: White Cabinets, Slab Granite, All New Ss Appliances
- Level: Main
- Area: 127.2 Square Feet
- Dimensions: 15.9 x 8
Laundry
- Level: Basement
Living room
- Description: Open With Real Oak Wood Floors & Gas Fireplace
- Level: Main
- Area: 212.3 Square Feet
- Dimensions: 19.3 x 11
Heating
- Forced Air, Natural Gas
Cooling
- Central Air
Appliances
- Included: Dishwasher, Disposal, Dryer, Freezer, Gas Water Heater, Microwave, Range, Refrigerator, Washer
- Laundry: In Unit
Features
- Ceiling Fan(s), Eat-in Kitchen, Granite Counters, High Ceilings, High Speed Internet, Open Floorplan
- Flooring: Carpet, Wood
- Windows: Double Pane Windows
- Basement: Finished
- Number of fireplaces: 1
- Fireplace features: Living Room
- Common walls with other units/homes: End Unit
Interior area
- Total structure area: 2,184
- Total interior livable area: 2,184 sqft
- Finished area above ground: 1,092
- Finished area below ground: 1,092
Property
Parking
- Total spaces: 2
- Parking features: Garage
- Garage spaces: 1
- Details: Reserved Spaces: 1
Features
- Levels: One
- Stories: 1
- Entry location: Ground
- Patio & porch: Deck
- Has view: Yes
- View description: Mountain(s)
Lot
- Features: Cul-De-Sac, Greenbelt, Landscaped, Open Space
Details
- Parcel number: 052292
- Special conditions: Standard
Construction
Type & style
- Home type: Townhouse
- Property subtype: Townhouse
- Attached to another structure: Yes
Materials
- Brick, Frame, Wood Siding
- Roof: Composition
Condition
- Updated/Remodeled
- Year built: 1983
Utilities & green energy
- Sewer: Public Sewer
- Water: Public
- Utilities for property: Cable Available, Electricity Connected, Internet Access (Wired), Natural Gas Connected
Community & HOA
Community
- Security: Carbon Monoxide Detector(s), Smoke Detector(s)
- Subdivision: Kinney Run
HOA
- Has HOA: Yes
- Amenities included: Parking
- Services included: Maintenance Grounds, Maintenance Structure, Recycling, Sewer, Snow Removal, Trash, Water
- HOA fee: $550 monthly
- HOA name: Kinney Run Condo Association
- HOA phone: 720-509-6072
Location
- Region: Golden
Financial & listing details
- Price per square foot: $315/sqft
- Tax assessed value: $569,126
- Annual tax amount: $3,230
- Date on market: 6/22/2025
- Listing terms: Cash,Conventional,FHA,VA Loan
- Exclusions: None
- Ownership: Individual
- Electric utility on property: Yes
- Road surface type: Paved
Price history
| Date | Event | Price |
|---|---|---|
| 12/9/2025 | Sold | $687,500-1.6%$315/sqft |
Source:  REcolorado as distributed by MLS GRID #2962404 Report a problem REcolorado as distributed by MLS GRID #2962404 Report a problem | ||
| 11/3/2025 | Pending sale | $699,000$320/sqft |
Source: REcolorado as distributed by MLS GRID #2962404 Report a problem | ||
| 10/12/2025 | Price change | $699,000-0.1%$320/sqft |
Source: REcolorado as distributed by MLS GRID #2962404 Report a problem | ||
| 9/20/2025 | Price change | $700,000-4.1%$321/sqft |
Source: REcolorado as distributed by MLS GRID #2962404 Report a problem | ||
| 9/5/2025 | Price change | $729,900-1.4%$334/sqft |
Source: REcolorado as distributed by MLS GRID #2962404 Report a problem | ||
| 7/26/2025 | Price change | $739,900-1.3%$339/sqft |
Source: REcolorado as distributed by MLS GRID #2962404 Report a problem | ||
| 7/17/2025 | Listed for sale | $749,900$343/sqft |
Source: REcolorado as distributed by MLS GRID #2962404 Report a problem | ||
| 7/10/2025 | Pending sale | $749,900$343/sqft |
Source: REcolorado as distributed by MLS GRID #2962404 Report a problem | ||
| 6/22/2025 | Listed for sale | $749,900+165.9%$343/sqft |
Source: REcolorado as distributed by MLS GRID #2962404 Report a problem | ||
| 6/30/2010 | Sold | $282,000-5.1%$129/sqft |
Source: Public Record Report a problem | ||
| 3/9/2010 | Listed for sale | $297,000+6.1%$136/sqft |
Source: Century 21 Golden West Realty #856725 Report a problem | ||
| 9/29/2008 | Sold | $280,000+13.4%$128/sqft |
Source: Public Record Report a problem | ||
| 4/28/2005 | Sold | $247,000+12.5%$113/sqft |
Source: Public Record Report a problem | ||
| 9/3/2003 | Sold | $219,500$101/sqft |
Source: Public Record Report a problem | ||
Public tax history
| Year | Property taxes | Tax assessment |
|---|---|---|
| 2025 | $2,644 0% | $35,570 +22.2% |
| 2024 | $2,645 -2.1% | $29,118 |
| 2023 | $2,701 -1.6% | $29,118 -6.8% |
| 2022 | $2,745 +8.4% | $31,243 -2.8% |
| 2021 | $2,532 | $32,142 +7.8% |
| 2020 | $2,532 +1.4% | $29,808 |
| 2019 | $2,496 -5.3% | $29,808 -2.4% |
| 2018 | $2,636 | $30,535 |
| 2017 | $2,636 +18.5% | $30,535 +16.2% |
| 2016 | $2,224 | $26,268 |
| 2015 | $2,224 +21.5% | $26,268 +27.8% |
| 2014 | $1,830 +16.9% | $20,553 |
| 2013 | $1,566 +2.2% | $20,553 +15.4% |
| 2012 | $1,532 -5.4% | $17,807 |
| 2011 | $1,620 +0% | $17,807 -6.1% |
| 2010 | $1,619 -0.2% | $18,960 |
| 2009 | $1,622 +0.2% | $18,960 |
| 2008 | $1,619 +6.5% | $18,960 |
| 2007 | $1,520 0% | $18,960 +7.7% |
| 2006 | $1,520 +7.8% | $17,610 +10.3% |
| 2005 | $1,411 +9.6% | $15,960 |
| 2004 | $1,287 -2.5% | $15,960 |
| 2003 | $1,321 +1.6% | $15,960 -1.1% |
| 2002 | $1,299 -8.3% | $16,130 +0.9% |
| 2001 | $1,416 -1% | $15,990 |
| 2000 | $1,430 | $15,990 |
Find assessor info on the county website
Neighborhood: 80401
Nearby homes
- $836,6003 bd2 ba2.1k sqft1006 Homestake Dr, Golden, CO 80401Off Market
- $662,3003 bd2 ba1.9k sqft1004 Homestake Dr #1-C, Golden, CO 80401Off Market
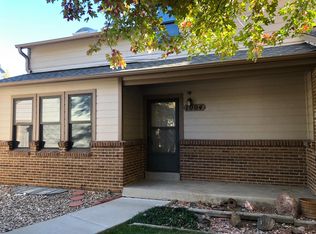
- $766,8004 bd2 ba2.8k sqft1002 Homestake Dr, Golden, CO 80401Off Market
- $649,0003 bd3 ba2k sqft1008 Homestake Dr #2-A, Golden, CO 80401Sold

- $580,0002 bd2 ba1k sqft918 Homestake Dr, Golden, CO 80401Off Market
- $589,7002 bd2 ba1.3k sqft920 Homestake Dr, Golden, CO 80401Off Market
- $707,7004 bd4 ba2k sqft1000 Homestake Dr #1-A, Golden, CO 80401Off Market
- $536,1004 bd2 ba1.9k sqft1010 Homestake Dr, Golden, CO 80401Off Market
Nearby schools
GreatSchools rating
- 5/10Shelton Elementary SchoolGrades: PK-5Distance: 1.4 mi
- 7/10Bell Middle SchoolGrades: 6-8Distance: 1.2 mi
- 9/10Golden High SchoolGrades: 9-12Distance: 0.2 mi
Schools provided by the listing agent
- Elementary: Shelton
- Middle: Bell
- High: Golden
- District: Jefferson County R-1
Source: REcolorado as distributed by MLS GRID. This data may not be complete. We recommend contacting the local school district to confirm school assignments for this home.
Get a cash offer in 3 minutes
Find out how much your home could sell for in as little as 3 minutes with a no-obligation cash offer.
Estimated market value
$677,600
Get a cash offer in 3 minutes
Find out how much your home could sell for in as little as 3 minutes with a no-obligation cash offer.
Estimated market value
$677,600
- Colorado
- Jefferson County
- Golden
- 80401
- 1006 Homestake Drive Unit 1D
Nearby cities
Nearby neighborhoods
Nearby zip codes
Other Golden Topics
