Perched in the sought-after Saber Ridge community, this exceptional 4,700+ sq ft home offers sweeping mountain views, rare privacy, and a lot that backs to trees and open space. Located within the highly desirable Middletown school district, this home is set on nearly three quarters of an acre where you can start and end your day with peaceful scenery in a quiet setting that still remains conveniently located. Inside, the home is designed for both everyday living and entertaining, featuring 4 spacious bedrooms, 4.5 bathrooms, and a dedicated home office ideal for remote work or study. The main level offers an open and inviting layout with abundant natural light and a seamless flow between living spaces. The well-appointed kitchen connects effortlessly to the main living areas, creating a central gathering space for hosting or relaxing at home. Downstairs, the fully finished lower level expands your living space even further and is perfect for a media room, home gym, guest suite, or a combination of all three, offering the flexibility today’s lifestyle demands. Step outside to enjoy the expansive yard and surrounding views, with ample space to create your ideal outdoor retreat. Whether it’s morning coffee overlooking the mountains or unwinding in the evening, this home delivers a rare combination of space, comfort, and tranquility. This is a unique opportunity to own a beautifully sized home with scenic views, added privacy, and a peaceful setting in one of Myersville’s most desirable communities.
Sold for $769,000
$769,000
1006 Hunters Knl, Myersville, MD 21773
4beds
4,734sqft
Single Family Residence
Built in 2015
0.66 Acres Lot
$792,500 Zestimate®
$162/sqft
$5,664 Estimated rent
Home value
$792,500
$753,000 - $832,000
$5,664/mo
Zestimate® history
Owner options
List your home for rent
$5,664/mo
Rent Zestimate®
Find your next renter with Zillow Rental Manager. Plus, with online applications, you can quickly screen prospective tenants – for free.
$5,664/mo
Rent Zestimate®
Refinance and save
$4,861/mo
Est. payment
Refinancing to a lower rate could help reduce your monthly payments and save thousands over the life of the loan.
$4,861/mo
Est. payment
Explore your selling options
Work with a Zillow partner agent
Leverage their expertise and Zillow's premium Showcase listings to get your home seen by more buyers.
Get startedList with your own agent
Get your home in front of millions of buyers by listing it on Zillow.
Learn how to do itSell it yourself
Take full control of how buyers see your home on Zillow by listing For Sale by Owner (FSBO).
List your homeWhat's special
Zillow last checked:
Listing updated:
Listed by:
Robert Pongratz 301-237-9646,
Long & Foster Real Estate, Inc.
Bought with:
Andrew Severance, 36705
Taylor Properties
Source: Bright MLS,MLS#: MDFR2077812
Facts & features
Interior
Bedrooms & bathrooms
- Bedrooms: 4
- Bathrooms: 5
- Full bathrooms: 4
- 1/2 bathrooms: 1
- Main level bathrooms: 1
Rooms
- Room types: Bedroom 2, Bedroom 3, Bedroom 4, Bedroom 1, Bathroom 1, Bathroom 2, Bathroom 3, Half Bath
Bedroom 1
- Level: Upper
Bedroom 2
- Level: Upper
Bedroom 3
- Level: Upper
Bedroom 4
- Level: Upper
Bathroom 1
- Level: Upper
Bathroom 1
- Level: Lower
Bathroom 2
- Level: Upper
Bathroom 3
- Level: Upper
Half bath
- Level: Main
Heating
- ENERGY STAR Qualified Equipment, Propane
Cooling
- ENERGY STAR Qualified Equipment, Electric
Appliances
- Included: Microwave, Dishwasher, ENERGY STAR Qualified Washer, Double Oven, Refrigerator, Stainless Steel Appliance(s), Water Heater, Dryer, Electric Water Heater
- Laundry: Upper Level
Features
- Breakfast Area, Ceiling Fan(s), Crown Molding, Dining Area, Open Floorplan, Kitchen Island
- Flooring: Hardwood, Carpet, Wood
- Basement: Finished,Rear Entrance,Walk-Out Access
- Number of fireplaces: 1
- Fireplace features: Gas/Propane
Interior area
- Total structure area: 5,334
- Total interior livable area: 4,734 sqft
- Finished area above ground: 3,600
- Finished area below ground: 1,134
Property
Parking
- Total spaces: 4
- Parking features: Garage Faces Front, Driveway, Attached
- Attached garage spaces: 2
- Uncovered spaces: 2
Accessibility
- Accessibility features: None
Features
- Levels: Three
- Stories: 3
- Patio & porch: Deck
- Pool features: None
- Fencing: Back Yard
- Has view: Yes
- View description: Mountain(s), Panoramic
Lot
- Size: 0.66 Acres
- Features: Backs to Trees, Mountainous
Details
- Additional structures: Above Grade, Below Grade
- Parcel number: 1116591041
- Zoning: RESIDENTIAL
- Special conditions: Standard
Construction
Type & style
- Home type: SingleFamily
- Architectural style: Colonial
- Property subtype: Single Family Residence
Materials
- Stick Built, Vinyl Siding
- Foundation: Concrete Perimeter
- Roof: Composition,Shingle
Condition
- New construction: No
- Year built: 2015
Details
- Builder model: Rowan
- Builder name: Drees Homes
Utilities & green energy
- Sewer: Public Sewer
- Water: Public
Community & HOA
Community
- Subdivision: Saber Ridge
HOA
- Has HOA: Yes
- HOA fee: $150 annually
- HOA name: SABER RIDGE COMMUNITY ASSOCIATION
Location
- Region: Myersville
Financial & listing details
- Price per square foot: $162/sqft
- Tax assessed value: $624,800
- Annual tax amount: $9,820
- Date on market: 3/6/2026
- Listing agreement: Exclusive Right To Sell
- Listing terms: Cash,Conventional,FHA,VA Loan
- Inclusions: Washer / Dryer
- Ownership: Fee Simple
- Road surface type: Paved
Price history
| Date | Event | Price |
|---|---|---|
| 6/12/2026 | Sold | $769,000-3.9%$162/sqft |
Source:  Bright MLS #MDFR2077812 Report a problem Bright MLS #MDFR2077812 Report a problem | ||
| 5/13/2026 | Pending sale | $799,900$169/sqft |
Source: Bright MLS #MDFR2077812 Report a problem | ||
| 5/9/2026 | Listing removed | $799,900$169/sqft |
Source:  Long & Foster Broker Feed #MDFR2077812 Report a problem Long & Foster Broker Feed #MDFR2077812 Report a problem | ||
| 4/15/2026 | Price change | $799,900-2.4%$169/sqft |
Source: Bright MLS #MDFR2077812 Report a problem | ||
| 4/6/2026 | Price change | $819,900-1.2%$173/sqft |
Source: Bright MLS #MDFR2077812 Report a problem | ||
| 3/6/2026 | Listed for sale | $829,900+53.7%$175/sqft |
Source: Bright MLS #MDFR2077812 Report a problem | ||
| 7/22/2019 | Sold | $540,000-4.3%$114/sqft |
Source: Public Record Report a problem | ||
| 7/8/2019 | Pending sale | $564,500$119/sqft |
Source: ERA Realty Group #MDFR234350 Report a problem | ||
| 7/8/2019 | Listed for sale | $564,500+2.7%$119/sqft |
Source: ERA Realty Group #MDFR234350 Report a problem | ||
| 6/3/2019 | Listing removed | $549,900$116/sqft |
Source: ERA Realty Group #MDFR234350 Report a problem | ||
| 5/3/2019 | Price change | $549,900-1.8%$116/sqft |
Source: ERA Realty Group #MDFR234350 Report a problem | ||
| 4/27/2019 | Price change | $559,900-0.8%$118/sqft |
Source: ERA Realty Group #MDFR234350 Report a problem | ||
| 3/17/2019 | Listed for sale | $564,500+13.2%$119/sqft |
Source: ERA Realty Group #MDFR234350 Report a problem | ||
| 9/1/2015 | Sold | $498,500$105/sqft |
Source: Public Record Report a problem | ||
Public tax history
| Year | Property taxes | Tax assessment |
|---|---|---|
| 2025 | $9,909 +10.6% | $675,133 +11.3% |
| 2024 | $8,961 +18.9% | $606,367 +12.8% |
| 2023 | $7,536 +2.4% | $537,600 |
| 2022 | $7,358 +2.5% | $537,600 +4.7% |
| 2021 | $7,179 +2.7% | $513,267 |
| 2020 | $6,992 0% | -- |
| 2019 | $6,992 -0.4% | $501,100 +1.5% |
| 2018 | $7,019 +22.2% | $493,833 +0.7% |
| 2017 | $5,745 | $490,200 +2.8% |
| 2016 | -- | $476,833 +2.9% |
| 2015 | -- | $463,467 |
Find assessor info on the county website
Neighborhood: 21773
Nearby homes
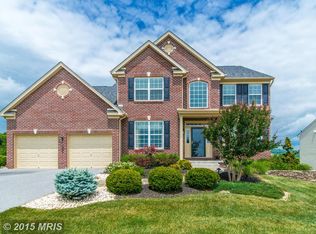
- $718,9004 bd3 ba2.8k sqft1004 Hunters Knl, Myersville, MD 21773Off Market
- $612,1004 bd3 ba2.2k sqft1005 Hunters Knoll, Myersville, MD 21773Off Market
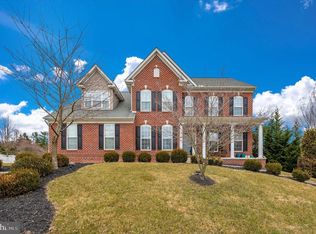
- $866,7004 bd4 ba4.3k sqft1008 Hunters Knl, Myersville, MD 21773Off Market
- $721,4004 bd3 ba3k sqft1003 Hunters Knl, Myersville, MD 21773Off Market
- $624,600-- bd2 ba2.6k sqft1005 Hunters Knl, Myersville, MD 21773Off Market
- $740,4004 bd4 ba3.1k sqft1002 Hunters Knl, Myersville, MD 21773Off Market
- $877,700-- bd3 ba3.6k sqft1001 Hunters Knl, Myersville, MD 21773Off Market
- $694,9005 bd4 ba3.5k sqft1010 Hunters Knl, Myersville, MD 21773Off Market
Nearby schools
GreatSchools rating
- 10/10Myersville Elementary SchoolGrades: K-5Distance: 0.9 mi
- 7/10Middletown Middle SchoolGrades: 6-8Distance: 5.6 mi
- 8/10Middletown High SchoolGrades: 9-12Distance: 5.5 mi
Schools provided by the listing agent
- Elementary: Myersville
- Middle: Middletown
- High: Middletown
- District: Frederick County Public Schools
Source: Bright MLS. This data may not be complete. We recommend contacting the local school district to confirm school assignments for this home.
Get a cash offer in 3 minutes
Find out how much your home could sell for in as little as 3 minutes with a no-obligation cash offer.
Estimated market value
$792,500
Get a cash offer in 3 minutes
Find out how much your home could sell for in as little as 3 minutes with a no-obligation cash offer.
Estimated market value
$792,500
- Maryland
- Frederick County
- Myersville
- 21773
- 1006 Hunters Knl
Nearby cities
Nearby zip codes
Other Myersville Topics
