STATELY & CHARMING WEST-FACING ARLINGTON PARK COLONIAL IS LOADED W/ HIGH-END UPDATES, BOASTS A LARGE 0.45 ACRE LOT & IS CENTRALLY LOCATED IN CANTON W/PLY-CAN SCHOOLS! OFFERING OVER 3100 SQ.FT., 5 BED ROOMS + 4 FULL BATHROOMS, 9' 1ST FLOOR CEILINGS, 6" BASEBOARD MOLDINGS & 2-PANEL DOORS T/O, LUXURIOUS UPDATED KITCHEN, THE LIST GOES ON! BRICK & VINYL ELEVATION W/2-STORY FRONT PORCH, BRICK ARCHWAY & NEWER FRONT DOOR W/SIDELIGHTS. INSIDE IS A 2-STORY FOYER WHICH GIVES WAY TO LIVING ROOM W/BAY WINDOW & DINING ROOM. HARDWOOD FLOORS GUIDE YOU IN FAMILY ROOM W/GAS FIREPLACE, NOOK & TASTEFULLY UPDATED KITCHEN. KITCHEN FEATURES WHITE CABINETS, GRANITE CTRTOPS, SOFT-CLOSE DOORS & DRAWERS, CABINET CROWN MOLDINGS, TILE BACKSPLASH, GAS RANGE/STOVE, MICROWAVE/OVEN COMBO, S/S APPLIANCES & STAINED OAK 5' X 4' ISLAND W/ GRANITE CTRTOP DOUBLE-WATERFALL EDGE. 1ST FLR GUEST BEDROOM CAN BE USED AS OFFICE OR IS PERFECT FOR OVERNIGHT GUESTS & OFFERS ACCESS TO 1ST FLR FULL BATH W/CERAMIC TILE SHOWER! HEAD UP TO 2ND FLR TO THE 25'X15' OWNER'S RETREAT W/CATHEDRAL CEILING, 11'X8' WIC & LARGE BAY WINDOW PERFECT TO ENJOY MORNING SUNRISE. OWNERS BATH OFFERS TALLER HEIGHT VANITY W/DOUBLE SINKS, SOAKING TUB & CERAMIC TILE SHOWER. BEDROOMS 2, 3, 4 ALL GENEROUS SIZES W/WALK-IN CLOSETS IN ALL BUT ONE. 2ND FLR LAUNDRY W/LG TOP LOAD WASHER/DRYER. FINISHED BASEMENT HAS HUGE REC ROOM, FULL BATH, STORAGE ROOM & WETBAR W/FRIDGE. 3-CAR ATTACHED 22' DEEP GARAGE W/ 7' GARAGE DOORS WILL ACCOMMODATE YOUR FULL-SIZE VEHICLES! 20' WIDE DRIVEWAY W/6' DOVETAIL. ENJOY YOUR BACKYARD OASIS W/LARGE BRICK-PAVER PATIO & 12'X11' GAZEBO W/OUTDOOR FAN. *OTHER FEATURES INCLUDE 96% EFF. TRANE FURNACE & A/C (2017), VINYL WINDOWS, SPRINKLER SYSTEM. SHOWINGS START FRIDAY 9/22/23 4PM!
Sold for $650,000
$650,000
1006 Huntsville Dr, Canton, MI 48187
5beds
4,171sqft
Single Family Residence
Built in 2003
0.45 Acres Lot
$678,700 Zestimate®
$156/sqft
$4,027 Estimated rent
Home value
$678,700
$631,000 - $733,000
$4,027/mo
Zestimate® history
Owner options
List your home for rent
$4,027/mo
Rent Zestimate®
Find your next renter with Zillow Rental Manager. Plus, with online applications, you can quickly screen prospective tenants – for free.
$4,027/mo
Rent Zestimate®
Refinance and save
$5,029/mo
Est. payment
Refinancing to a lower rate could help reduce your monthly payments and save thousands over the life of the loan.
$5,029/mo
Est. payment
Explore your selling options
Work with a Zillow partner agent
Leverage their expertise and Zillow's premium Showcase listings to get your home seen by more buyers.
Get startedList with your own agent
Get your home in front of millions of buyers by listing it on Zillow.
Learn how to do itSell it yourself
Take full control of how buyers see your home on Zillow by listing For Sale by Owner (FSBO).
List your homeWhat's special
Zillow last checked:
Listing updated:
Listed by:
Michael J Hadjinian 734-459-9898,
Remerica Hometown III,
Sousanna Hadjinian 734-216-8104,
Remerica Hometown III
Bought with:
Teresa Beaumont, 6501356361
EXP Z Real Estate
Source: Realcomp II,MLS#: 20230080712
Facts & features
Interior
Bedrooms & bathrooms
- Bedrooms: 5
- Bathrooms: 4
- Full bathrooms: 4
Heating
- Forced Air, Natural Gas
Cooling
- Ceiling Fans, Central Air
Appliances
- Included: Disposal, Double Oven, Dryer, Free Standing Gas Oven, Free Standing Gas Range, Free Standing Refrigerator, Humidifier, Microwave, Range Hood, Stainless Steel Appliances, Washer
- Laundry: Laundry Room
Features
- Windows: Egress Windows
- Basement: Finished
- Has fireplace: Yes
- Fireplace features: Family Room, Gas
Interior area
- Total interior livable area: 4,171 sqft
- Finished area above ground: 3,171
- Finished area below ground: 1,000
Property
Parking
- Total spaces: 3
- Parking features: Three Car Garage, Attached, Direct Access, Driveway, Garage Door Opener, Oversized, Garage Faces Side, Side Entrance
- Garage spaces: 3
Features
- Levels: Two
- Stories: 2
- Entry location: GroundLevelwSteps
- Patio & porch: Patio
- Pool features: None
Lot
- Size: 0.45 Acres
- Dimensions: 105 x 190
- Features: Sprinklers
Details
- Additional structures: Cabana
- Parcel number: 71068010023000
- Special conditions: Short Sale No,Standard
Construction
Type & style
- Home type: SingleFamily
- Architectural style: Colonial
- Property subtype: Single Family Residence
Materials
- Brick, Vinyl Siding
- Foundation: Basement, Poured
- Roof: Asphalt
Condition
- New construction: No
- Year built: 2003
- Major remodel year: 2019
Utilities & green energy
- Sewer: Public Sewer
- Water: Public
- Utilities for property: Underground Utilities
Community & HOA
Community
- Features: Sidewalks
- Subdivision: WAYNE COUNTY CONDO SUB PLAN NO 689
HOA
- Has HOA: Yes
- Services included: Snow Removal
- HOA fee: $560 annually
Location
- Region: Canton
Financial & listing details
- Price per square foot: $156/sqft
- Tax assessed value: $249,060
- Annual tax amount: $9,878
- Date on market: 9/21/2023
- Cumulative days on market: 5 days
- Listing agreement: Exclusive Right To Sell
- Listing terms: Cash,Conventional
Price history
| Date | Event | Price |
|---|---|---|
| 10/24/2023 | Sold | $650,000+0%$156/sqft |
Source:  Realcomp II #20230080712 Report a problem Realcomp II #20230080712 Report a problem | ||
| 9/27/2023 | Pending sale | $649,900$156/sqft |
Source: Realcomp II #20230080712 Report a problem | ||
| 9/22/2023 | Listed for sale | $649,900+15%$156/sqft |
Source: Realcomp II #20230080712 Report a problem | ||
| 9/23/2021 | Sold | $565,000+1.1%$135/sqft |
Source: Realcomp II #2210060857 Report a problem | ||
| 8/25/2021 | Pending sale | $559,000$134/sqft |
Source: Realcomp II #2210060857 Report a problem | ||
| 8/18/2021 | Contingent | $559,000$134/sqft |
Source: Realcomp II #2210060857 Report a problem | ||
| 7/31/2021 | Listed for sale | $559,000$134/sqft |
Source: Realcomp II #2210060857 Report a problem | ||
Public tax history
Tax history is unavailable.
Neighborhood: 48187
Nearby homes
- $650,0005 bd4 ba3.1k sqft1006 Huntsville Dr #23, Canton, MI 48187Sold
- $540,800-- bd2 ba2k sqft1056 Huntsville Dr #24, Canton, MI 48187Off Market
- $545,7004 bd2 ba2.3k sqft956 Huntsville Dr #22, Canton, MI 48187Off Market
- $528,400-- bd2 ba2.4k sqft47822 Jake Ln #25, Canton, MI 48187Off Market
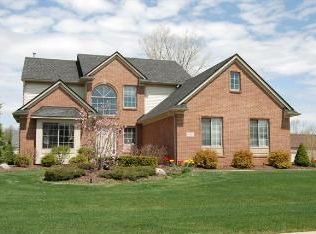
- $678,4004 bd3 ba2.8k sqft47645 Ellery Ln, Canton, MI 48187Off Market
- $698,8004 bd4 ba3.9k sqft906 Huntsville Dr #21, Canton, MI 48187Off Market
- $416,500-- bd1 ba1.9k sqft47807 Saltz Rd, Canton, MI 48187Off Market
- $752,1005 bd5 ba3.1k sqft47627 Ellery Ln #3, Canton, MI 48187Off Market
Nearby schools
GreatSchools rating
- 9/10Dodson Elementary SchoolGrades: PK-5Distance: 0.4 mi
- 8/10Liberty Middle SchoolGrades: 6-8Distance: 1 mi
- 9/10Plymouth High SchoolGrades: 6-12Distance: 2.4 mi
Get a cash offer in 3 minutes
Find out how much your home could sell for in as little as 3 minutes with a no-obligation cash offer.
Estimated market value
$678,700
Get a cash offer in 3 minutes
Find out how much your home could sell for in as little as 3 minutes with a no-obligation cash offer.
Estimated market value
$678,700
- Michigan
- Wayne County
- Canton
- 48187
- 1006 Huntsville Dr
Nearby cities
Nearby zip codes
Other Canton Topics
