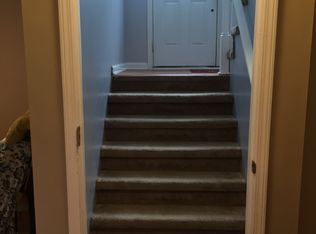
Welcome home to this remodeled gorgeous place for a new owner to move right in and set right down and enjoy!! Sellers have loved this house but it's time to downsize, their loss is your gain..Recently a huge amount of time and money was put into this amazing home before sellers put it on the market..The house has a huge updated kitchen with bright white cabinets, a very large island/bar granite countertops, tiled backsplash, hardwood floors, new light fixtures, stainless appliances plus a spacious dining area.The great room/living room area is open and has an entire wall of shelving and a fireplace.The open stairway that leads to finished basement has pretty black metal spindles and new wide wood steps which together makes an impressive entry to this home . A nice updated hall bath with tiled walls tub/shower, new vanity and toilet plus new light fixtures. Large master bedroom to enjoy and a large updated master bath which now has double vanities, built in cabinet, walk in shower and new light fixtures.The main floor has 2 other good size bedrooms. The basement has a second living quarters, kitchenette, den,full bath, two bedrooms plus a man cave rm. with wood burner/ 5th bedroom
Sold for $347,899
$347,899
1006 Idylwild Dr #0, Richmond, KY 40475
5beds
2,924sqft
Single Family Residence
Built in 1974
1 Acres Lot
$424,000 Zestimate®
$119/sqft
$2,494 Estimated rent
Home value
$424,000
$399,000 - $458,000
$2,494/mo
Zestimate® history
Owner options
List your home for rent
$2,494/mo
Rent Zestimate®
Find your next renter with Zillow Rental Manager. Plus, with online applications, you can quickly screen prospective tenants – for free.
$2,494/mo
Rent Zestimate®
Refinance and save
$2,158/mo
Est. payment
Refinancing to a lower rate could help reduce your monthly payments and save thousands over the life of the loan.
$2,158/mo
Est. payment
Explore your selling options
Work with a Zillow partner agent
Leverage their expertise and Zillow's premium Showcase listings to get your home seen by more buyers.
Get startedList with your own agent
Get your home in front of millions of buyers by listing it on Zillow.
Learn how to do itSell it yourself
Take full control of how buyers see your home on Zillow by listing For Sale by Owner (FSBO).
List your homeWhat's special
Zillow last checked:
Listing updated:
Listed by:
Delma Peercy 859-661-5117,
BlueHorse Realty
Bought with:
Austina Bruton, 269043
The Howard Realty Co
Source: Imagine MLS,MLS#: 24016180
Facts & features
Interior
Bedrooms & bathrooms
- Bedrooms: 5
- Bathrooms: 3
- Full bathrooms: 3
Heating
- Electric, Heat Pump, Wood Stove, Propane Tank Owned
Cooling
- Heat Pump
Appliances
- Included: Dishwasher, Microwave, Refrigerator, Range
- Laundry: Electric Dryer Hookup, Washer Hookup
Features
- Breakfast Bar, Entrance Foyer, Eat-in Kitchen, In-Law Floorplan, Walk-In Closet(s), Ceiling Fan(s)
- Flooring: Hardwood, Laminate, Tile, Vinyl
- Windows: Blinds
- Basement: Full,Sump Pump,Walk-Out Access
- Has fireplace: Yes
- Fireplace features: Basement, Electric, Free Standing, Gas Log, Living Room, Propane, Ventless, Wood Burning
Interior area
- Total structure area: 2,924
- Total interior livable area: 2,924 sqft
- Finished area above ground: 1,462
- Finished area below ground: 1,462
Property
Parking
- Parking features: Detached Garage, Driveway
- Has garage: Yes
- Has uncovered spaces: Yes
Features
- Levels: Multi/Split
- Patio & porch: Deck, Patio
- Fencing: Chain Link
- Has view: Yes
- View description: Trees/Woods, Neighborhood
Lot
- Size: 1 Acres
- Features: Secluded, Wooded
Details
- Parcel number: 89538
Construction
Type & style
- Home type: SingleFamily
- Architectural style: Split Level
- Property subtype: Single Family Residence
Materials
- Brick Veneer, Vinyl Siding
- Foundation: Block
- Roof: Dimensional Style
Condition
- New construction: No
- Year built: 1974
Utilities & green energy
- Sewer: Septic Tank
- Water: Public
Community & HOA
Community
- Subdivision: Idylwild
Location
- Region: Richmond
Financial & listing details
- Price per square foot: $119/sqft
- Date on market: 8/3/2024
Price history
| Date | Event | Price |
|---|---|---|
| 9/19/2024 | Sold | $347,899$119/sqft |
Source:  Imagine MLS #24016180 Report a problem Imagine MLS #24016180 Report a problem | ||
| 8/10/2024 | Pending sale | $347,899$119/sqft |
Source: Imagine MLS #24016180 Report a problem | ||
| 8/8/2024 | Price change | $347,8990%$119/sqft |
Source: Imagine MLS #24016180 Report a problem | ||
| 8/3/2024 | Listed for sale | $347,900$119/sqft |
Source: Imagine MLS #24016180 Report a problem | ||
Public tax history
Tax history is unavailable.
Neighborhood: 40475
Nearby homes
- $347,899-- bd-- ba-- sqft1006 Idylwild Dr, Richmond, KY 40475Sold
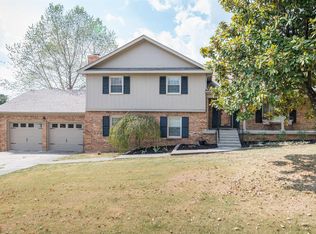
- $357,1004 bd3 ba2.2k sqft1008 Idylwild Dr, Richmond, KY 40475Off Market
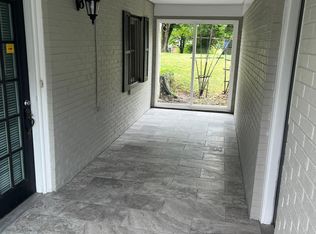
- $195,0004 bd3 ba1.9k sqft1004 Idylwild Dr, Richmond, KY 40475Off Market
- $302,000-- bd-- ba-- sqft106 Frankie Dr, Richmond, KY 40475Off Market
- $378,100-- bd-- ba-- sqft104 Frankie Dr, Richmond, KY 40475Off Market
- $333,400-- bd-- ba-- sqft108 Frankie Dr, Richmond, KY 40475Off Market
- $339,4004 bd3 ba2.7k sqft1010 Idylwild Dr, Richmond, KY 40475Off Market
- $211,500-- bd-- ba500 sqft1101 Barnes Mill Rd, Richmond, KY 40475Off Market
Nearby schools
GreatSchools rating
- 6/10Kit Carson Elementary SchoolGrades: 1-5Distance: 1.8 mi
- 8/10Madison Middle SchoolGrades: 6-8Distance: 2.1 mi
- 7/10Madison Central High SchoolGrades: 9-12Distance: 2.7 mi
Schools provided by the listing agent
- Elementary: Kit Carson
- Middle: Madison Mid
- High: Madison Central
Source: Imagine MLS. This data may not be complete. We recommend contacting the local school district to confirm school assignments for this home.


Get pre-qualified for a loan
At Zillow Home Loans, we can pre-qualify you in as little as 5 minutes with no impact to your credit score.An equal housing lender. NMLS #10287.
Sell for more on Zillow
Get a Zillow Showcase℠ listing at no additional cost and you could sell for .
$424,000
2% more
+$8,480
With Zillow Showcase(estimated)
$432,480
- Kentucky
- Madison County
- Richmond
- 40475
- 1006 Idylwild Dr Unit 0
Nearby cities
Nearby zip codes
Other Richmond Topics
