Set on a peaceful cul-de-sac in sought-after Cimarron, this beautifully updated four-bedroom, two-bath home offers a stylish blend of modern finishes and comfortable living, all within Katy ISD. The bright, inviting interior features high ceilings, recessed lighting, abundant natural light, custom paint, modern tile flooring, rich wood floors, bedroom carpeting, and a welcoming fireplace. The refreshed kitchen pairs granite countertops with stainless-steel appliances and updated lighting for a polished look. Retreat to the spacious primary suite, complete with a beautifully renovated bath featuring dual vanities and a contemporary walk-in shower with rain showerhead. Additional updates include remodeled secondary bathroom, replacement double-paned windows, steel front and back doors, recent A/C, furnace, ductwork, roof, fresh exterior paint. Convenient to shopping, dining, and highly regarded schools, including Cinco Ranch High School, this move-in-ready home is ready to impress.
Pending
$325,000
1006 Indian Ridge Ct, Katy, TX 77450
4beds
2,067sqft
Single Family Residence
Built in 1977
8,720 Square Feet Lot
$316,500 Zestimate®
$157/sqft
$39/mo HOA
What's special
- 30 days
- 1,637
- 252
Likely to sell faster than
Zillow last checked:
Listing updated:
Listed by:
Melanie Miller TREC #0505920 281-216-6323,
Redfin Corporation
Source: HAR,MLS#: 83192659
Facts & features
Interior
Bedrooms & bathrooms
- Bedrooms: 4
- Bathrooms: 2
- Full bathrooms: 2
Primary bedroom
- Level: First
- Area: 238.08
- Dimensions: 18.6x12.8
Bedroom
- Level: First
- Area: 108
- Dimensions: 10.8x10
Bedroom
- Level: First
- Area: 101
- Dimensions: 10.10x10
Bedroom
- Level: First
- Area: 108
- Dimensions: 10.8x10
Other
- Level: First
- Area: 148.59
- Dimensions: 12.7x11.7
Dining room
- Level: First
- Area: 89.64
- Dimensions: 10.8x8.3
Kitchen
- Level: First
- Area: 147.32
- Dimensions: 12.7x11.6
Living room
- Level: First
- Area: 286.14
- Dimensions: 18.11x15.8
Heating
- Natural Gas
Cooling
- Ceiling Fan(s), Electric
Appliances
- Included: ENERGY STAR Qualified Appliances, Disposal, Dryer, Refrigerator, Washer, Electric Oven, Freestanding Oven, Microwave, Electric Range, Free-Standing Range, Dishwasher
- Laundry: Electric Dryer Hookup, Washer Hookup
Features
- Atrium, Dry Bar, High Ceilings, All Bedrooms Down, En-Suite Bath, Walk-In Closet(s)
- Flooring: Carpet, Engineered Hardwood, Tile, Vinyl
- Doors: Insulated Doors
- Windows: Insulated/Low-E windows, Window Coverings
- Number of fireplaces: 1
- Fireplace features: Gas Log
Interior area
- Total structure area: 2,067
- Total interior livable area: 2,067 sqft
Property
Parking
- Total spaces: 2
- Parking features: Detached
- Garage spaces: 2
Features
- Stories: 1
- Patio & porch: Patio/Deck
- Fencing: Back Yard
Lot
- Size: 8,720 Square Feet
- Features: Cul-De-Sac, Subdivided, 0 Up To 1/4 Acre
Details
- Parcel number: 1084590000004
Construction
Type & style
- Home type: SingleFamily
- Architectural style: Contemporary
- Property subtype: Single Family Residence
Materials
- Blown-In Insulation, Brick, Cement Siding
- Foundation: Slab
- Roof: Composition
Condition
- New construction: No
- Year built: 1977
Utilities & green energy
- Sewer: Public Sewer
- Water: Public, Water District
Green energy
- Energy efficient items: Attic Vents, Thermostat, Lighting, HVAC
Community & HOA
Community
- Features: Subdivision Tennis Court
- Subdivision: Cimarron Sec 02
HOA
- Has HOA: Yes
- Amenities included: Clubhouse, Controlled Access, Picnic Area, Playground, Pool, Tennis Court(s)
- HOA fee: $468 annually
Location
- Region: Katy
Financial & listing details
- Price per square foot: $157/sqft
- Tax assessed value: $320,643
- Annual tax amount: $6,721
- Date on market: 9/3/2026
- Listing terms: Cash,Conventional,FHA,VA Loan
- Road surface type: Concrete
Estimated market value
$316,500
$301,000 - $332,000
$2,256/mo
Price history
| Date | Event | Price |
|---|---|---|
| 10/3/2026 | Pending sale | $325,000$157/sqft |
Source:  HAR #83192659 Report a problem HAR #83192659 Report a problem | ||
| 9/10/2026 | Listed for sale | $325,000+44.4%$157/sqft |
Source: HAR #83192659 Report a problem | ||
| 10/16/2018 | Sold | -- |
Source: Agent Provided Report a problem | ||
| 1/23/2018 | Listing removed | $225,000$109/sqft |
Source: RE/MAX Fine Properties #43327205 Report a problem | ||
| 12/19/2017 | Pending sale | $225,000$109/sqft |
Source: RE/MAX Fine Properties #43327205 Report a problem | ||
| 10/27/2017 | Listed for sale | $225,000$109/sqft |
Source: RE/MAX Fine Properties #43327205 Report a problem | ||
Public tax history
| Year | Property taxes | Tax assessment |
|---|---|---|
| 2025 | $3,952 -0.8% | $320,643 -0.8% |
| 2024 | $3,984 +18.4% | $323,161 -5.4% |
| 2023 | $3,365 -15.5% | $341,686 +19.6% |
| 2022 | $3,982 | $285,657 +27% |
| 2021 | -- | $224,953 +5.4% |
| 2020 | $3,860 -0.3% | $213,384 +2.7% |
| 2019 | $3,871 -12.4% | $207,809 +3.6% |
| 2018 | $4,418 | $200,633 +17.2% |
| 2017 | $4,418 +5.7% | $171,137 +5.7% |
| 2016 | $4,181 +15.1% | $161,924 +4% |
| 2015 | $3,634 | $155,678 +12.4% |
| 2014 | $3,634 | $138,446 +18.1% |
| 2013 | -- | $117,260 +7.7% |
| 2012 | -- | $108,906 |
| 2011 | -- | $108,906 |
| 2010 | -- | $108,906 |
| 2009 | -- | $108,906 -6.5% |
| 2008 | -- | $116,470 |
| 2007 | -- | $116,470 +4.9% |
| 2006 | -- | $111,051 |
| 2005 | -- | $111,051 +7.1% |
| 2004 | -- | $103,700 |
| 2003 | -- | $103,700 +6.7% |
| 2002 | -- | $97,200 +4.9% |
| 2001 | -- | $92,700 +9.8% |
| 2000 | -- | $84,400 |
Find assessor info on the county website
Monthly payment
Est. payment
Payment breakdown
Explore the cost of this home by adjusting the details. Changes won't be saved.Climate risks
Neighborhood: 77450
Nearby schools
Schools provided by the listing agent
- Elementary: Cimarron Elementary School (Katy)
- Middle: West Memorial Junior High School
- High: Cinco Ranch High School
Source: HAR. This data may not be complete. We recommend contacting the local school district to confirm school assignments for this home.
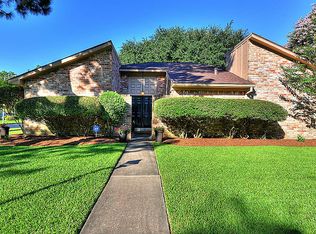
Similar homes
- $319,0003 bd2 ba1.6k sqft1206 Red Rock Canyon Dr, Katy, TX 77450For Sale
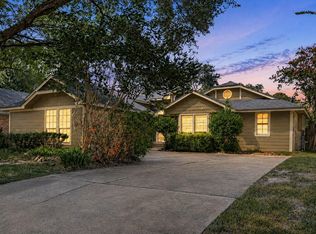 MLS ID #74077341, Brad Countryman, Keller Williams Realty Southwest. HAR
 - $324,9993 bd2 ba1.7k sqft22203 Hockaday Dr, Katy, TX 77450For Sale
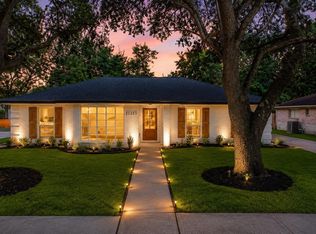 MLS ID #22978423, Rachael Obella, Blueberrie Homes. HAR
 - $288,8003 bd2 ba1.6k sqft21711 Park Bend Dr, Katy, TX 77450For Sale
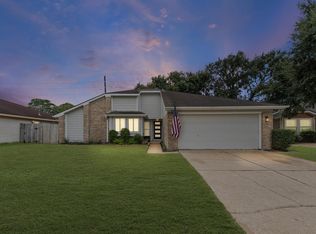 MLS ID #38986369, CW Ross, Keller Williams Realty Southwest. HAR
 - $288,9003 bd2 ba1.4k sqft21423 Park Run Dr, Katy, TX 77450For Sale
 MLS ID #32622291, David Priest, Houston Prime Properties, LLC. HAR
