Skip main navigation
Off market
  • $944,800

    1006 Irvine Ct, Edmond, OK 73025

    5beds
    5,125sqft
    SingleFamily
    Built in 1988
    0.34 Acres Lot
    $944,800 Zestimate®
    $184/sqft
    $5,243 Estimated rent

    Home value

    $944,800

    $860,000 - $1.04M

    $5,243/mo

    Zestimate® history
    Loading
    Loading...

    Owner options

    List your home for rent

    $5,243/mo

    Rent Zestimate®

    Find your next renter with Zillow Rental Manager. Plus, with online applications, you can quickly screen prospective tenants – for free.

    Learn more

    $5,243/mo

    Rent Zestimate®

    Refinance and save

    $4,963/mo

    Est. payment

    Refinancing to a lower rate could help reduce your monthly payments and save thousands over the life of the loan.

    See today's rates

    $4,963/mo

    Est. payment

    Explore your selling options

    Work with a Zillow partner agent

    Leverage their expertise and Zillow's premium Showcase listings to get your home seen by more buyers.

    Get started

    List with your own agent

    Get your home in front of millions of buyers by listing it on Zillow.

    Learn how to do it

    Sell it yourself

    Take full control of how buyers see your home on Zillow by listing For Sale by Owner (FSBO).

    List your home

    What's special

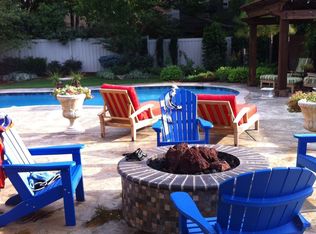
    Stunning Oak Tree home on quiet cul de sac w/access to greenbelt AND SO MANY UPDATES. Bright, open entry has rich wood floors & leads you into the formal living room w/a bank of NEW Anderson French doors overlooking the pool. The Chef's dream kitchen has been COMPLETELY REMODELED w/quartz counter tops & butcher block counter top on a massive island, TWO NEW sinks, NEW appliances & NEW designer light fixtures. Beautiful Saltillo tile & a designer tile back splash add a warm touch to the crisp, clean, light cabinetry. Off the kitchen is a cozy sunroom, casual dining area & den creating a wonderful place to entertain family & friends. The Owners' suite is a true retreat w/fireplace, back patio access & ensuite bath w/NEW quartz countertops & sinks and a massive walk-in closet. Fabulous office w/walls of built-ins. 4 beds upstairs all have built-in desks, walk-in closets & 2 true Jack&Jill bathrooms. Check supplements for detailed list of updates like NEW CARPET, FRESH PAINT and MORE!

    This property is off market, which means it's not currently listed for sale or rent on Zillow. This may be different from what's available on other websites or public sources.

    Facts & features

    Interior

    Bedrooms & bathrooms
    • Bedrooms: 5
    • Bathrooms: 5
    • Full bathrooms: 3
    • 1/2 bathrooms: 2
    Heating
    • Other, Electric, Gas
    Cooling
    • Central
    Appliances
    • Included: Dishwasher, Garbage disposal, Microwave, Refrigerator
    Features
    • Window Treatment, Paint Woodwork, Whirlpool, Laundry Room
    • Flooring: Tile, Carpet, Hardwood
    • Has fireplace: Yes
    Interior area
    • Total interior livable area: 5,125 sqft

    Property

    Parking
    • Total spaces: 3
    • Parking features: Garage - Attached
    Features
    • Exterior features: Brick
    Lot
    • Size: 0.34 Acres
    Details
    • Parcel number: 4610184291050

    Construction

    Type & style
    • Home type: SingleFamily
    Materials
    • Frame
    • Foundation: Slab
    • Roof: Composition
    Condition
    • Year built: 1988

    Community & neighborhood

    Location
    • Region: Edmond

    HOA & financial

    HOA
    • Has HOA: Yes
    • HOA fee: $150 monthly

    Other

    Other facts
    • Assoc Fee Inc: Maintenance
    • Lot Description: Cul-de-Sac
    • Fence: Masonry
    • Foundation: Slab
    • Mechanical Features: Garage Door Lift, Underground Sprinkler, Central Vac, Smoke Alarm
    • Other Rooms: Inside Utility
    • Oven Energy: Electric
    • Property Level: Two
    • Property Type: Residential
    • Range Type: Builtin
    • Style: Traditional
    • Utilities Available: Public Utilities, Electric
    • Yr Built Type: Existing
    • Parking: Concrete Drive
    • Range Energy: Electric
    • Oven Type: Dbl Ovens
    • Construction: Brick & Frame
    • Interior Features: Window Treatment, Paint Woodwork, Whirlpool, Laundry Room
    • Property Faces: North
    • Sq Ft Source: Courthouse
    • Windows: Double Pane

    Price history

    DateEventPrice
    7/16/2018Sold$540,000-10%$105/sqft
    Source: MLSOK/OKCMAR as distributed by MLS GRID #809167 Report a problem
    6/25/2018Pending sale$599,900$117/sqft
    Source: Keller Williams Central OK ED #809167 Report a problem
    5/2/2018Price change$599,900-4%$117/sqft
    Source: Keller Williams Realty Central Oklahoma #809167 Report a problem
    3/29/2018Price change$625,000-3.8%$122/sqft
    Source: Keller Williams Realty Central Oklahoma #809167 Report a problem
    2/28/2018Listed for sale$650,000-6.5%$127/sqft
    Source: Keller Williams Central OK ED #809167 Report a problem
    9/15/2014Listing removed$695,000$136/sqft
    Source: Keller Williams Realty Central Oklahoma #557000 Report a problem
    6/24/2014Listed for sale$695,000$136/sqft
    Source: Keller Williams Realty Central Oklahoma #557000 Report a problem

    Public tax history

    YearProperty taxesTax assessment
    2025$8,194 +5.1%$77,916 +5%
    2024$7,794 +5.8%$74,205 +5%
    2023$7,367 +4.6%$70,672 +5%
    2022$7,043 +5.5%$67,307 +5%
    2021$6,676 +3.7%$64,102 +5%
    2020$6,435 +14.3%$61,050 +1.7%
    2019$5,630 -0.1%$60,005 -0.1%
    2018$5,635 -11.4%$60,060 -1.4%
    2017$6,357 $60,939 +1%
    2016$6,357 +1.3%$60,311 +3%
    2015$6,277 +6.2%$58,555 +2.7%
    2014$5,912 $57,004 +3%
    2013-- $55,344 +2.5%
    2012-- $54,013 +2.3%
    2011-- $52,824 -0.5%
    2010-- $53,081 +0.6%
    2009-- $52,744 +5%
    2008-- $50,232 +5%
    2007-- $47,840 +5%
    2006-- $45,562 +5%
    2005-- $43,393 -88.5%
    2004$4,242 $375,702 +809.1%
    2003-- $41,326 +8.3%
    2002-- $38,164
    2001-- $38,164 +12.2%
    2000-- $34,000 -8.4%
    1999-- $37,110

    Find assessor info on the county website

    Neighborhood: Summit at Oak Tree

    Nearby schools

    GreatSchools rating
    Schools provided by the listing agent
    • Elementary: Cross Timbers
    • Middle: Cheyenne
    • High: Edmond North
    • District: Edmond

    Source: The MLS. This data may not be complete. We recommend contacting the local school district to confirm school assignments for this home.

    Get a cash offer in 3 minutes
    Find out how much your home could sell for in as little as 3 minutes with a no-obligation cash offer.
    Estimated market value
    $944,800
    Get a cash offer in 3 minutes
    Find out how much your home could sell for in as little as 3 minutes with a no-obligation cash offer.
    Estimated market value
    $944,800