Auction Property. ** AUCTION** The List Price is the Opening Bid. Auction held live on site at the house SAT Nov 15th @ 11AM. The PUBLIC is welcome to participate. Sold free and clear of all liens. SELLER FIANNCING AVAILABLE. Magnificent 3 Bed 2.5 Bath home located in the Wonderful South Village of Celebration. So much is being offered!!! Light and Bright, fantastic eat in kitchen with breakfast bar, large office/work area with built ins, formal dining area, tile floor throughout the first floor, a SECRET Room for the little ones to play (located behind a bookcase). Upstairs are all wood floors except for the baths and laundry, an additional work station on the landing with built ins as well, large bedrooms and a custom primary bath. OUTSIDE is a fantastic outdoor living area that has been elevated and finished with heavy pavers and surrounded by mature landscaping for privacy. A peaceful pergola with Large Lounge beneath, a built in grill and sink are surrounded by great a counter, misters with water keep things cool while you enjoy the outdoor fireplace. The garage is large and offers a STORM space beneath the floor which has a fan and offers protection or storage. The furniture in the home will transfer with the sale. (Few exceptions) The garage contents do not convey. NON-QUALIFYING SELLER FINANCING MAKES THIS DREAM POSSIBLE FOR MOST ANYONE. All of this with community parks, recreation areas and minutes to I-4.
Sold for $650,000
$650,000
1006 Jeater Bend Dr, Celebration, FL 34747
3beds
1,684sqft
Single Family Residence
Built in 2000
3,136 Square Feet Lot
$702,600 Zestimate®
$386/sqft
$3,697 Estimated rent
Home value
$702,600
$646,000 - $766,000
$3,697/mo
Zestimate® history
Owner options
List your home for rent
$3,697/mo
Rent Zestimate®
Find your next renter with Zillow Rental Manager. Plus, with online applications, you can quickly screen prospective tenants – for free.
$3,697/mo
Rent Zestimate®
Refinance and save
$4,446/mo
Est. payment
Refinancing to a lower rate could help reduce your monthly payments and save thousands over the life of the loan.
$4,446/mo
Est. payment
Explore your selling options
Work with a Zillow partner agent
Leverage their expertise and Zillow's premium Showcase listings to get your home seen by more buyers.
Get startedList with your own agent
Get your home in front of millions of buyers by listing it on Zillow.
Learn how to do itSell it yourself
Take full control of how buyers see your home on Zillow by listing For Sale by Owner (FSBO).
List your homeWhat's special
Outdoor fireplaceLarge bedroomsBreakfast barLarge loungeWood floorsFormal dining areaFantastic eat in kitchen
Zillow last checked:
Listing updated:
Listed by:
Vincent Gepp 727-481-7042,
COLDWELL BANKER REALTY 727-781-3700,
Steven Doran 813-317-5711,
COLDWELL BANKER REALTY
Bought with:
Valdeci Da Silva PLLC, 3159460
CELEBRITY GLOBAL REALTY LLC
Source: Stellar MLS,MLS#: TB8441271 Originating MLS: Suncoast Tampa
Originating MLS: Suncoast Tampa
Facts & features
Interior
Bedrooms & bathrooms
- Bedrooms: 3
- Bathrooms: 3
- Full bathrooms: 2
- 1/2 bathrooms: 1
Rooms
- Room types: Attic, Bonus Room, Den/Library/Office, Dining Room, Utility Room, Storage Rooms
Primary bedroom
- Features: Ceiling Fan(s), Walk-In Closet(s)
- Level: Second
- Area: 168 Square Feet
- Dimensions: 14x12
Bedroom 2
- Features: Ceiling Fan(s), Built-in Closet
- Level: Second
- Area: 143 Square Feet
- Dimensions: 13x11
Bedroom 3
- Features: Ceiling Fan(s), Built-in Closet
- Level: Second
- Area: 140 Square Feet
- Dimensions: 14x10
Primary bathroom
- Features: Bath With Whirlpool, Built-In Shelving, Built-In Shower Bench, Dual Sinks, En Suite Bathroom, Exhaust Fan, Granite Counters, Stone Counters, Tub with Separate Shower Stall, Window/Skylight in Bath, Linen Closet
- Level: Second
- Area: 126 Square Feet
- Dimensions: 14x9
Bathroom 2
- Features: Exhaust Fan, Tub With Shower
- Level: Second
- Area: 45 Square Feet
- Dimensions: 9x5
Bathroom 3
- Level: First
- Area: 30 Square Feet
- Dimensions: 6x5
Balcony porch lanai
- Level: First
- Area: 700 Square Feet
- Dimensions: 28x25
Dining room
- Level: First
- Area: 132 Square Feet
- Dimensions: 12x11
Kitchen
- Features: Bar, Breakfast Bar, Built-In Shelving, Pantry, Exhaust Fan, Granite Counters
- Level: First
- Area: 294 Square Feet
- Dimensions: 21x14
Laundry
- Level: Second
- Area: 35 Square Feet
- Dimensions: 7x5
Living room
- Level: First
- Area: 182 Square Feet
- Dimensions: 14x13
Office
- Level: First
- Area: 54 Square Feet
- Dimensions: 9x6
Heating
- Central
Cooling
- Central Air
Appliances
- Included: Dishwasher, Disposal, Exhaust Fan, Range, Refrigerator, Tankless Water Heater, Washer, Water Softener
- Laundry: Inside, Laundry Room, Upper Level
Features
- Built-in Features, Ceiling Fan(s), Eating Space In Kitchen, Kitchen/Family Room Combo, PrimaryBedroom Upstairs, Solid Surface Counters, Stone Counters, Thermostat, Walk-In Closet(s)
- Flooring: Ceramic Tile, Hardwood
- Doors: Outdoor Grill, Outdoor Kitchen
- Windows: Blinds, Insulated Windows, Shutters
- Has fireplace: Yes
- Fireplace features: Outside
Interior area
- Total structure area: 2,499
- Total interior livable area: 1,684 sqft
Property
Parking
- Total spaces: 2
- Parking features: Alley Access, Garage Door Opener, Garage Faces Rear, Off Street, On Street, Parking Pad
- Attached garage spaces: 2
- Has uncovered spaces: Yes
- Details: Garage Dimensions: 21x21
Features
- Levels: Two
- Stories: 2
- Patio & porch: Rear Porch, Side Porch
- Exterior features: Garden, Lighting, Other, Outdoor Grill, Outdoor Kitchen, Sidewalk
Lot
- Size: 3,136 Square Feet
- Features: Level, Sidewalk
Details
- Additional structures: Other, Outdoor Kitchen
- Parcel number: 072528282700014330
- Zoning: OPUD
- Special conditions: Auction
Construction
Type & style
- Home type: SingleFamily
- Property subtype: Single Family Residence
Materials
- Wood Frame
- Foundation: Slab
- Roof: Shingle
Condition
- Completed
- New construction: No
- Year built: 2000
Utilities & green energy
- Sewer: Public Sewer
- Water: Public
- Utilities for property: BB/HS Internet Available, Cable Connected, Electricity Connected, Fiber Optics, Phone Available
Green energy
- Energy efficient items: Water Heater, Windows
Community & HOA
Community
- Features: Association Recreation - Owned, Clubhouse, Dog Park, Fitness Center, Golf Carts OK, Golf, Park, Playground, Pool, Restaurant, Tennis Court(s)
- Security: Smoke Detector(s)
- Pet fee: $0 monthly
- Subdivision: CELEBRATION SOUTH VILLAGE
HOA
- Has HOA: Yes
- HOA fee: $138 monthly
- HOA name: Celebration Residential Owners Association
- HOA phone: 407-566-1200
Location
- Region: Celebration
Financial & listing details
- Price per square foot: $386/sqft
- Tax assessed value: $554,800
- Annual tax amount: $7,794
- Date on market: 10/24/2025
- Cumulative days on market: 22 days
- Listing terms: Cash,Conventional,FHA,Owner May Carry,VA Loan
- Ownership: Fee Simple
- Total actual rent: 0
- Electric utility on property: Yes
- Road surface type: Paved, Asphalt
Price history
| Date | Event | Price |
|---|---|---|
| 1/23/2026 | Sold | $650,000+14.1%$386/sqft |
Source:  Stellar MLS #TB8441271 Report a problem Stellar MLS #TB8441271 Report a problem | ||
| 11/19/2024 | Listing removed | $569,900$338/sqft |
Source: Stellar MLS #S5058373 Report a problem | ||
| 11/19/2023 | Listing removed | -- |
Source: Stellar MLS #S5058373 Report a problem | ||
| 9/25/2023 | Listing removed | -- |
Source: Zillow Rentals Report a problem | ||
| 9/20/2023 | Price change | $3,370-0.3%$2/sqft |
Source: Zillow Rentals Report a problem | ||
| 9/6/2023 | Price change | $3,380-0.3%$2/sqft |
Source: Zillow Rentals Report a problem | ||
| 8/29/2023 | Price change | $3,390-0.3%$2/sqft |
Source: Zillow Rentals Report a problem | ||
| 8/28/2023 | Price change | $3,400-0.7%$2/sqft |
Source: Zillow Rentals Report a problem | ||
| 8/10/2023 | Price change | $3,425-0.7%$2/sqft |
Source: Zillow Rentals Report a problem | ||
| 8/3/2023 | Price change | $3,450-0.3%$2/sqft |
Source: Zillow Rentals Report a problem | ||
| 7/25/2023 | Price change | $3,460-0.3%$2/sqft |
Source: Zillow Rentals Report a problem | ||
| 7/15/2023 | Price change | $3,470-0.7%$2/sqft |
Source: Zillow Rentals Report a problem | ||
| 6/24/2023 | Listed for rent | $3,495$2/sqft |
Source: Zillow Rentals Report a problem | ||
| 12/13/2021 | Sold | $569,900$338/sqft |
Source: Public Record Report a problem | ||
| 10/29/2021 | Pending sale | $569,900$338/sqft |
Source: Stellar MLS #S5058373 Report a problem | ||
| 10/26/2021 | Listed for sale | $569,900+53.2%$338/sqft |
Source: Stellar MLS #S5058373 Report a problem | ||
| 8/13/2014 | Sold | $372,000+0.8%$221/sqft |
Source: Public Record Report a problem | ||
| 6/14/2014 | Listed for sale | $369,000+50.6%$219/sqft |
Source: Coulter Team Realty & Assoc #S4800230 Report a problem | ||
| 4/30/2009 | Sold | $245,000-44.3%$145/sqft |
Source: Public Record Report a problem | ||
| 5/16/2008 | Listing removed | $440,000$261/sqft |
Source: Number1Expert #O4825882 Report a problem | ||
| 4/23/2008 | Listed for sale | $440,000+100%$261/sqft |
Source: Number1Expert #O4825882 Report a problem | ||
| 1/8/2003 | Sold | $220,000+1.9%$131/sqft |
Source: Public Record Report a problem | ||
| 2/21/2001 | Sold | $215,900$128/sqft |
Source: Public Record Report a problem | ||
Public tax history
| Year | Property taxes | Tax assessment |
|---|---|---|
| 2025 | $8,520 +4.9% | $554,800 +2.3% |
| 2024 | $8,119 +8.7% | $542,500 +6.6% |
| 2023 | $7,470 +12.7% | $509,100 +17.7% |
| 2022 | $6,626 +45.6% | $432,700 +28.9% |
| 2021 | $4,552 +0.5% | $335,700 +3.6% |
| 2020 | $4,529 +0.9% | $324,000 +3.2% |
| 2019 | $4,490 | $314,100 +4.1% |
| 2018 | $4,490 -3.3% | $301,682 +2.1% |
| 2017 | $4,642 -0.1% | $295,477 +2.1% |
| 2016 | $4,647 -5.1% | $289,400 +2.2% |
| 2015 | $4,895 +17.9% | $283,300 +19.3% |
| 2014 | $4,152 | $237,372 +1.5% |
| 2013 | -- | $233,865 +2.8% |
| 2012 | -- | $227,400 -36% |
| 2007 | -- | $355,200 +9.7% |
| 2006 | -- | $323,900 +39.6% |
| 2005 | -- | $232,000 +23.3% |
| 2004 | -- | $188,200 |
| 2003 | -- | $188,200 +5.8% |
| 2002 | $2,902 +0.8% | $177,807 +0.7% |
| 2001 | $2,880 | $176,564 |
Find assessor info on the county website
Neighborhood: South Village
Nearby homes
- $610,9003 bd2 ba1.4k sqft1004 Jeater Bend Dr, Celebration, FL 34747Off Market
- $688,3003 bd3 ba1.6k sqft1010 Jeater Bend Dr, Celebration, FL 34747Off Market

- $732,9004 bd2 ba2k sqft1011 Jeater Bend Dr, Celebration, FL 34747Off Market
- $715,4003 bd2 ba1.8k sqft1013 Jeater Bend Dr, Celebration, FL 34747Off Market
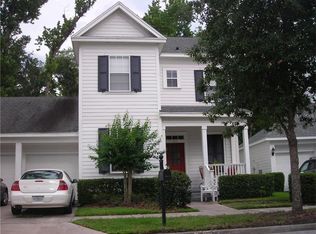
- $694,4003 bd2 ba1.9k sqft1015 Jeater Bend Dr, Celebration, FL 34747Off Market
- $928,5005 bd2 ba2.4k sqft1012 Jeater Bend Dr, Celebration, FL 34747Off Market
- $---- bd-- ba-- sqft1012 Jeater Bend Dr, Kissimmee, FL 34747Off Market
- $600,0002 bd2 ba1.2k sqft1002 Jeater Bend Dr, Celebration, FL 34747Sold
Nearby schools
GreatSchools rating
- 9/10Celebration SchoolGrades: K-8Distance: 0.9 mi
- 5/10Celebration High SchoolGrades: 9-12Distance: 1.3 mi
Schools provided by the listing agent
- Elementary: Celebration K-8
- Middle: Celebration K-8
- High: Celebration High
Source: Stellar MLS. This data may not be complete. We recommend contacting the local school district to confirm school assignments for this home.
Get a cash offer in 3 minutes
Find out how much your home could sell for in as little as 3 minutes with a no-obligation cash offer.
Estimated market value
$702,600
Get a cash offer in 3 minutes
Find out how much your home could sell for in as little as 3 minutes with a no-obligation cash offer.
Estimated market value
$702,600
- Florida
- Osceola County
- Kissimmee
- 34747
- South Village
- 1006 Jeater Bend Dr
Nearby cities
Nearby neighborhoods
Nearby zip codes
Other Kissimmee Topics
