This QueensMill 4 bedroom 2 1/2 bathroom home on a .5+ acre cul-de-sac lot is neat as a pin, tastefully finished and ready for new owners! Kitchen with granite counters, stainless appliances including a brand new stove and microwave, bar seating, breakfast nook, pull out cabinet shelves, under cabinet and recessed lights, informal front and garage entries! Dine and entertain friends and family in multiple 1st level room options including dining and living rooms, family room with fireplace, built in cabinets and open access to the vaulted Florida room with built ins, recessed lights and surround sound system! Rear patio complete with cap stone seating and professionally designed landscaped semi private yard! The 2nd level includes a primary bedroom with walk in closet, updated full primary and hall bathrooms and 3 additional bedrooms! Don't miss the raised vanity sinks and under cabinet motion night lights! Triple wide paved parking and 2 car garage with work bench! 50 amp driveway outlet! Ample attic storage! Encapsulated crawl space! Neighborhood swim team and Friday hotdog night at the pool! Highways, groceries, dining, walking trails, work out facilities close by!
Sold for $525,000
$525,000
1006 Jennys Pl, Midlothian, VA 23114
4beds
2,560sqft
Single Family Residence
Built in 1983
0.55 Acres Lot
$582,500 Zestimate®
$205/sqft
$3,192 Estimated rent
Home value
$582,500
$553,000 - $612,000
$3,192/mo
Zestimate® history
Owner options
List your home for rent
$3,192/mo
Rent Zestimate®
Find your next renter with Zillow Rental Manager. Plus, with online applications, you can quickly screen prospective tenants – for free.
$3,192/mo
Rent Zestimate®
Refinance and save
$3,302/mo
Est. payment
Refinancing to a lower rate could help reduce your monthly payments and save thousands over the life of the loan.
$3,302/mo
Est. payment
Explore your selling options
Work with a Zillow partner agent
Leverage their expertise and Zillow's premium Showcase listings to get your home seen by more buyers.
Get startedList with your own agent
Get your home in front of millions of buyers by listing it on Zillow.
Learn how to do itSell it yourself
Take full control of how buyers see your home on Zillow by listing For Sale by Owner (FSBO).
List your homeWhat's special
Work benchBrand new stoveBuilt in cabinetsWalking trailsAmple attic storageRecessed lightsBar seating
Zillow last checked:
Listing updated:
Listed by:
Frances Via 804-221-3415,
Napier REALTORS ERA
Bought with:
Maegan Deibler, 0225215701
Long & Foster REALTORS
Source: CVRMLS,MLS#: 2324174 Originating MLS: Central Virginia Regional MLS
Originating MLS: Central Virginia Regional MLSFacts & features
Interior
Bedrooms & bathrooms
- Bedrooms: 4
- Bathrooms: 3
- Full bathrooms: 2
- 1/2 bathrooms: 1
Primary bedroom
- Description: Carpet; Ceiling Fan; Walk-in Closet
- Level: Second
- Dimensions: 18.0 x 12.0
Bedroom 2
- Description: Carpet; Ceiling Fan; Walk Up Attic Access
- Level: Second
- Dimensions: 12.0 x 10.0
Bedroom 3
- Description: Carpet; Ceiling Fan
- Level: Second
- Dimensions: 11.0 x 10.0
Bedroom 4
- Description: Carpet; Ceiling Fan
- Level: Second
- Dimensions: 15.0 x 11.0
Dining room
- Description: Hardwood Floor; Double Crown Molding; Chair Rail
- Level: First
- Dimensions: 12.0 x 12.0
Family room
- Description: Hardwood Floor; Built Ins; Fireplace; Ceiling Fan
- Level: First
- Dimensions: 23.0 x 13.0
Florida room
- Description: Hardwood Floor, Vaulted; Built Ins; Patio Access
- Level: First
- Dimensions: 19.0 x 14.0
Foyer
- Description: Hardwood Floor; Double Crown Molding
- Level: First
- Dimensions: 11.0 x 5.0
Other
- Description: Tub & Shower
- Level: Second
Half bath
- Level: First
Kitchen
- Description: Ceramic Floor; Granite Counter; Breakfast Bar
- Level: First
- Dimensions: 16.0 x 13.0
Laundry
- Description: Vinyl Floor; Cabinets; Utility Sink; Walk In Room
- Level: First
- Dimensions: 7.0 x 6.0
Living room
- Description: Hardwood Floor; Double Crown Molding
- Level: First
- Dimensions: 17.0 x 11.0
Heating
- Forced Air, Natural Gas, Zoned
Cooling
- Electric, Zoned
Appliances
- Included: Dishwasher, Electric Cooking, Disposal, Gas Water Heater, Microwave, Refrigerator, Smooth Cooktop, Stove
- Laundry: Washer Hookup
Features
- Bookcases, Built-in Features, Breakfast Area, Ceiling Fan(s), Dining Area, Separate/Formal Dining Room, Fireplace, Granite Counters, Bath in Primary Bedroom, Recessed Lighting, Solid Surface Counters, Walk-In Closet(s)
- Flooring: Ceramic Tile, Partially Carpeted, Vinyl, Wood
- Basement: Crawl Space
- Attic: Pull Down Stairs,Walk-up
- Number of fireplaces: 1
- Fireplace features: Gas
Interior area
- Total interior livable area: 2,560 sqft
- Finished area above ground: 2,560
Property
Parking
- Total spaces: 2
- Parking features: Attached, Driveway, Garage, Garage Door Opener, Off Street, Oversized, Paved, Garage Faces Rear, Two Spaces, Garage Faces Side, Storage
- Attached garage spaces: 2
- Has uncovered spaces: Yes
Features
- Levels: Two
- Stories: 2
- Patio & porch: Front Porch, Stoop
- Exterior features: Sprinkler/Irrigation, Paved Driveway
- Pool features: In Ground, Outdoor Pool, Pool, Community
- Fencing: None
Lot
- Size: 0.55 Acres
- Features: Sloped, Cul-De-Sac
- Topography: Sloping
Details
- Parcel number: 729700301400000
- Zoning description: R15
Construction
Type & style
- Home type: SingleFamily
- Architectural style: Colonial,Two Story
- Property subtype: Single Family Residence
Materials
- Brick, Drywall, Wood Siding
- Roof: Shingle
Condition
- Resale
- New construction: No
- Year built: 1983
Utilities & green energy
- Sewer: Public Sewer
- Water: Public
Community & HOA
Community
- Features: Basketball Court, Community Pool, Home Owners Association, Playground, Pool
- Subdivision: Queensmill
HOA
- Has HOA: Yes
- Amenities included: Management
Location
- Region: Midlothian
Financial & listing details
- Price per square foot: $205/sqft
- Tax assessed value: $387,000
- Annual tax amount: $3,521
- Date on market: 1/18/2026
- Ownership: Individuals
- Ownership type: Sole Proprietor
Price history
| Date | Event | Price |
|---|---|---|
| 11/7/2023 | Sold | $525,000+2.9%$205/sqft |
Source:  CVRMLS #2324174 Report a problem CVRMLS #2324174 Report a problem | ||
| 10/7/2023 | Pending sale | $510,000$199/sqft |
Source: CVRMLS #2324174 Report a problem | ||
| 10/4/2023 | Listed for sale | $510,000$199/sqft |
Source: CVRMLS #2324174 Report a problem | ||
Public tax history
| Year | Property taxes | Tax assessment |
|---|---|---|
| 2025 | $4,541 +9.6% | $510,200 +10.8% |
| 2024 | $4,145 +17.7% | $460,500 +19% |
| 2023 | $3,522 0% | $387,000 +1.1% |
| 2022 | $3,522 +6.6% | $382,800 +10.1% |
| 2021 | $3,303 +6.3% | $347,700 +6.3% |
| 2020 | $3,107 +2.8% | $327,100 +2.8% |
| 2019 | $3,023 +2% | $318,200 +2.9% |
| 2018 | $2,962 +11.6% | $309,200 +5.2% |
| 2017 | $2,655 | $293,800 +6.7% |
| 2016 | $2,655 -3.8% | $275,300 -3.4% |
| 2015 | $2,761 +7.3% | $285,000 +7.4% |
| 2014 | $2,573 | $265,400 +4.5% |
| 2013 | -- | $254,000 -0.7% |
| 2012 | -- | $255,800 -1.7% |
| 2011 | -- | $260,100 -6% |
| 2010 | -- | $276,800 -8.3% |
| 2009 | -- | $302,000 -2.4% |
| 2008 | -- | $309,400 +16.1% |
| 2007 | -- | $266,400 +36.7% |
| 2005 | -- | $194,900 +8.9% |
| 2004 | -- | $179,000 +6.2% |
| 2003 | -- | $168,500 +3% |
| 2002 | -- | $163,600 +4.9% |
| 2001 | -- | $156,000 |
Find assessor info on the county website
Neighborhood: 23114
Nearby homes
- $560,5004 bd3 ba2.7k sqft1000 Jennys Pl, Midlothian, VA 23114Off Market
- $607,4004 bd3 ba3.4k sqft13609 Castleway Rd, Midlothian, VA 23114Off Market
- $546,5004 bd3 ba2.1k sqft1008 Jennys Pl, Midlothian, VA 23114Off Market
- $523,7004 bd3 ba2.3k sqft13617 Castleway Rd, Midlothian, VA 23114Off Market
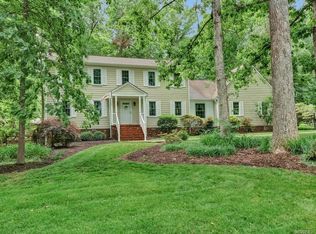
- $570,1005 bd3 ba2.5k sqft1005 Jennys Pl, Midlothian, VA 23114Off Market
- $535,9005 bd3 ba2.5k sqft1009 Jennys Pl, Midlothian, VA 23114Off Market
- $594,9006 bd2 ba3.3k sqft1007 Jennys Pl, Midlothian, VA 23114Off Market
- $508,3005 bd2 ba2.4k sqft13625 Castleway Rd, Midlothian, VA 23114Off Market
Nearby schools
GreatSchools rating
- 5/10Evergreen ElementaryGrades: PK-5Distance: 1.7 mi
- 8/10Tomahawk Creek Middle SchoolGrades: 6-8Distance: 1.5 mi
- 8/10Midlothian High SchoolGrades: 9-12Distance: 1.1 mi
Schools provided by the listing agent
- Elementary: Evergreen
- Middle: Tomahawk Creek
- High: Midlothian
Source: CVRMLS. This data may not be complete. We recommend contacting the local school district to confirm school assignments for this home.
Get a cash offer in 3 minutes
Find out how much your home could sell for in as little as 3 minutes with a no-obligation cash offer.
Estimated market value
$582,500
Get a cash offer in 3 minutes
Find out how much your home could sell for in as little as 3 minutes with a no-obligation cash offer.
Estimated market value
$582,500
- Virginia
- Chesterfield County
- Midlothian
- 23114
- 1006 Jennys Pl
