Welcome to your dream home! This brand-new four-bedroom, three-bathroom build boasts modern design, 10-foot high ceilings, and energy-efficient foam insulation—all crafted with high-quality finishes by a reputable local builder. Enjoy the open-concept layout filled with natural light streaming through abundant windows, highlighting a spacious living area with a cozy fireplace. The dream kitchen features custom cabinetry, quartz countertops, a large island, an electric range, and a pantry—ideal for home chefs and entertaining. The primary bedroom includes a spa-like en-suite and walk-in closet, while the additional bedrooms have easy access to two more beautifully designed full bathrooms. Set on a 0.215-acre corner lot, this home offers privacy, a welcoming front entrance, a cozy back patio. Don’t miss this opportunity to make this stunning property your own! Schedule a showing today.
Sold
Price Unknown
1006 Kalura Way, Kemp, TX 75143
4beds
2,050sqft
Single Family Residence
Built in 2024
9,278 Square Feet Lot
$293,500 Zestimate®
$--/sqft
$2,366 Estimated rent
Home value
$293,500
$247,000 - $349,000
$2,366/mo
Zestimate® history
Owner options
List your home for rent
$2,366/mo
Rent Zestimate®
Find your next renter with Zillow Rental Manager. Plus, with online applications, you can quickly screen prospective tenants – for free.
$2,366/mo
Rent Zestimate®
Refinance and save
$60/mo
Est. payment
Refinancing to a lower rate could help reduce your monthly payments and save thousands over the life of the loan.
$60/mo
Est. payment
Explore your selling options
Work with a Zillow partner agent
Leverage their expertise and Zillow's premium Showcase listings to get your home seen by more buyers.
Get startedList with your own agent
Get your home in front of millions of buyers by listing it on Zillow.
Learn how to do itSell it yourself
Take full control of how buyers see your home on Zillow by listing For Sale by Owner (FSBO).
List your homeWhat's special
Cozy fireplaceHigh-quality finishesCozy back patioBrand-new four-bedroomAbundant windowsQuartz countertopsModern design
Zillow last checked:
Listing updated:
Listed by:
Marlene Luviano 0683667 972-836-9295,
JPAR North Metro 972-836-9295
Bought with:
Karla Valadez
Vibrant Real Estate
Source: NTREIS,MLS#: 20782429
Facts & features
Interior
Bedrooms & bathrooms
- Bedrooms: 4
- Bathrooms: 3
- Full bathrooms: 3
Primary bedroom
- Features: Ceiling Fan(s), Dual Sinks, En Suite Bathroom, Walk-In Closet(s)
- Level: First
- Dimensions: 16 x 13
Living room
- Level: First
- Dimensions: 13 x 21
Appliances
- Included: Dishwasher, Electric Cooktop, Electric Oven, Electric Range, Disposal
Features
- Decorative/Designer Lighting Fixtures, Kitchen Island, Open Floorplan, Pantry, Cable TV, Walk-In Closet(s)
- Has basement: No
- Number of fireplaces: 1
- Fireplace features: Electric, Family Room, Living Room
Interior area
- Total interior livable area: 2,050 sqft
Property
Parking
- Total spaces: 2
- Parking features: Concrete, Covered, Garage Faces Front, Garage, Garage Door Opener, On Site
- Attached garage spaces: 2
Features
- Levels: One
- Stories: 1
- Pool features: None
Lot
- Size: 9,278 Square Feet
Details
- Parcel number: 37450000A06063
Construction
Type & style
- Home type: SingleFamily
- Architectural style: Detached
- Property subtype: Single Family Residence
Condition
- New construction: Yes
- Year built: 2024
Utilities & green energy
- Sewer: Public Sewer
- Water: Public
- Utilities for property: Electricity Available, Electricity Connected, Sewer Available, Water Available, Cable Available
Community & HOA
Community
- Subdivision: Paradise Bay
HOA
- Has HOA: Yes
- HOA fee: $60 annually
- HOA name: Paradise Bay POA
- HOA phone: 903-603-2639
Location
- Region: Kemp
Financial & listing details
- Tax assessed value: $333,528
- Annual tax amount: $289
- Date on market: 11/21/2024
- Cumulative days on market: 49 days
- Electric utility on property: Yes
Price history
| Date | Event | Price |
|---|---|---|
| 3/4/2025 | Sold | -- |
Source: NTREIS #20782429 Report a problem | ||
| 3/4/2025 | Pending sale | $320,000$156/sqft |
Source: NTREIS #20782429 Report a problem | ||
| 2/26/2025 | Price change | $320,000+4.9%$156/sqft |
Source: NTREIS #20782429 Report a problem | ||
| 1/17/2025 | Pending sale | $305,000$149/sqft |
Source: NTREIS #20782429 Report a problem | ||
| 1/13/2025 | Contingent | $305,000$149/sqft |
Source: NTREIS #20782429 Report a problem | ||
| 12/18/2024 | Price change | $305,000-1.3%$149/sqft |
Source: NTREIS #20782429 Report a problem | ||
| 12/12/2024 | Price change | $309,000-0.3%$151/sqft |
Source: NTREIS #20782429 Report a problem | ||
| 11/27/2024 | Price change | $310,000-2.2%$151/sqft |
Source: NTREIS #20782429 Report a problem | ||
| 11/21/2024 | Listed for sale | $317,000$155/sqft |
Source: NTREIS #20782429 Report a problem | ||
Public tax history
| Year | Property taxes | Tax assessment |
|---|---|---|
| 2025 | $6,044 +2046.5% | $333,528 +1984.6% |
| 2024 | $282 -2.6% | $16,000 |
| 2023 | $289 +658.2% | $16,000 +700% |
| 2022 | $38 -12% | $2,000 |
| 2021 | $43 | -- |
| 2020 | $43 -7.3% | -- |
| 2019 | $47 +1.3% | $2,000 |
| 2018 | $46 | $2,000 |
| 2017 | $46 +0.1% | $2,000 |
| 2016 | $46 +2% | $2,000 |
| 2015 | $45 | $2,000 |
| 2014 | $45 | $2,000 |
| 2013 | -- | $2,000 |
| 2012 | -- | $2,000 |
| 2011 | -- | $2,000 |
| 2010 | -- | $2,000 |
| 2009 | -- | $2,000 +233.3% |
| 2008 | -- | $600 |
| 2007 | -- | $600 |
| 2006 | -- | $600 |
| 2005 | -- | $600 |
| 2004 | -- | $600 |
| 2003 | -- | $600 |
| 2002 | -- | $600 |
| 2001 | -- | $600 |
| 2000 | -- | -- |
| 1999 | -- | -- |
Find assessor info on the county website
Neighborhood: Tool
Nearby homes
- $16,000-- bd-- ba-- sqft1007 Kalura Way, Kemp, TX 75143Off Market
- $360,2004 bd3 ba2.7k sqft300 Oahu Loop, Kemp, TX 75143Off Market

- $--0.407 Acres721 Oahu Loop, Kemp, TX 75143Sold
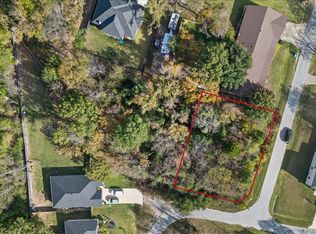
- $16,000-- bd-- ba-- sqft1008 Kalura Way, Kemp, TX 75143Off Market
- $278,900-- bd-- ba1.8k sqft722 Oahu Loop, Tool, TX 75143Off Market
- $---- bd-- ba-- sqft808 Kalura Way, Tool, TX 75143Sold
- $16,000-- bd-- ba-- sqft807 Kalura Way, Tool, TX 75143Off Market
- $--0.252 Acres720 Oahu Loop, Kemp, TX 75143Sold
Nearby schools
GreatSchools rating
- 9/10Tool Elementary SchoolGrades: PK-4Distance: 0.4 mi
- 5/10Malakoff Middle SchoolGrades: 7-8Distance: 10.5 mi
- 6/10Malakoff High SchoolGrades: 9-12Distance: 10.8 mi
Schools provided by the listing agent
- Elementary: Malakoff
- Middle: Malakoff
- High: Malakoff
- District: Malakoff ISD
Source: NTREIS. This data may not be complete. We recommend contacting the local school district to confirm school assignments for this home.
Get a cash offer in 3 minutes
Find out how much your home could sell for in as little as 3 minutes with a no-obligation cash offer.
Estimated market value
$293,500
Get a cash offer in 3 minutes
Find out how much your home could sell for in as little as 3 minutes with a no-obligation cash offer.
Estimated market value
$293,500
- Texas
- Henderson County
- Kemp
- 75143
- Tool
- 1006 Kalura Way
Nearby cities
Nearby neighborhoods
Nearby zip codes
Other Kemp Topics
