Skip main navigation
Closed
  • $525,000

    1006 Kamber Leigh Dr, Cedar Hill, TN 37032

    3beds
    2,848sqft
    Single Family Residence, Residential
    Built in 2003
    0.97 Acres Lot
    $-- Zestimate®
    $184/sqft
    $2,522 Estimated rent

    Home value

    Not available

    Estimated sales range

    Not available

    $2,522/mo

    Zestimate® history
    Loading
    Loading...

    Owner options

    List your home for rent

    $2,522/mo

    Rent Zestimate®

    Find your next renter with Zillow Rental Manager. Plus, with online applications, you can quickly screen prospective tenants – for free.

    Learn more

    $2,522/mo

    Rent Zestimate®

    Refinance and save

    $3,081/mo

    Est. payment

    Refinancing to a lower rate could help reduce your monthly payments and save thousands over the life of the loan.

    See today's rates

    $3,081/mo

    Est. payment

    Explore your selling options

    Work with a Zillow partner agent

    Leverage their expertise and Zillow's premium Showcase listings to get your home seen by more buyers.

    Get started

    List with your own agent

    Get your home in front of millions of buyers by listing it on Zillow.

    Learn how to do it

    Sell it yourself

    Take full control of how buyers see your home on Zillow by listing For Sale by Owner (FSBO).

    List your home

    What's special

    Gas fireplaceHome officeHalf bathPrivate backyard oasisCovered front porchTraditional charmExtra storage
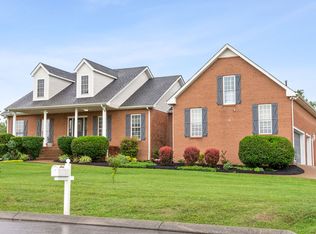
    Stunning All-Brick Home, meticulously maintained, one-owner home. Nestled on a one street, cul-de sac neighborhood, this 3-bedroom, 2.5-bath home offers a perfect blend of traditional charm and modern conveniences. As you step inside, you're greeted by a large entry foyer before walking into the bright, open living room with gas fireplace. Granite countertops in the kitchen and both main level bathrooms. The large bonus room offers endless possibilities—a perfect home theater, playroom, or even a home office, complete with a half bath for added convenience. For those in need of extra storage or room to grow, the home features a large floored attic with a built-in cedar-lined closet. Step outside to the covered front porch, a charming spot to enjoy a morning coffee or wave to neighbors, while the expansive rear deck provides the ultimate space for entertaining or relaxing in your private backyard oasis.

    Zillow last checked:

    Listing updated:

    Listed by:

    Andy Knifley 615-308-4022,

    The AndySoldIt Team KELLER WILLIAMS

    Bought with:

    Kegan Lord, 367171

    Benchmark Realty

    Source: RealTracs MLS as distributed by MLS GRID,MLS#: 2884204MLS Logo

    Facts & features

    Interior

    Bedrooms & bathrooms
    • Bedrooms: 3
    • Bathrooms: 3
    • Full bathrooms: 2
    • 1/2 bathrooms: 1
    • Main level bedrooms: 3
    Recreation room
    • Features: Second Floor
    • Level: Second Floor
    • Area: 754 Square Feet
    • Dimensions: 29x26
    Heating
    • Central, Electric, Natural Gas
    Cooling
    • Central Air
    Appliances
    • Included: Electric Oven, Electric Range, Dishwasher, Microwave, Refrigerator, Stainless Steel Appliance(s)
    • Laundry: Electric Dryer Hookup, Washer Hookup
    Features
    • Built-in Features, Ceiling Fan(s), Entrance Foyer, Extra Closets, Walk-In Closet(s)
    • Flooring: Carpet, Wood, Tile
    • Basement: None,Crawl Space
    • Number of fireplaces: 1
    • Fireplace features: Insert, Gas
    Interior area
    • Total structure area: 2,848
    • Total interior livable area: 2,848 sqft
    • Finished area above ground: 2,848

    Property

    Parking
    • Total spaces: 2
    • Parking features: Garage Door Opener, Garage Faces Side
    • Garage spaces: 2
    Features
    • Levels: Two
    • Stories: 2
    • Patio & porch: Porch, Covered, Deck
    Lot
    • Size: 0.97 Acres
    • Dimensions: 125 x 338.05 IRR
    Details
    • Parcel number: 056I A 01100 000
    • Special conditions: Standard

    Construction

    Type & style
    • Home type: SingleFamily
    • Property subtype: Single Family Residence, Residential
    Materials
    • Brick
    • Roof: Shingle
    Condition
    • New construction: No
    • Year built: 2003

    Utilities & green energy

    • Sewer: Septic Tank
    • Water: Public
    • Utilities for property: Electricity Available, Natural Gas Available, Water Available

    Community & HOA

    Community
    • Subdivision: Kamber Leigh Est Sec 2
    HOA
    • Has HOA: No
    Location
    • Region: Cedar Hill

    Financial & listing details

    • Price per square foot: $184/sqft
    • Tax assessed value: $397,200
    • Annual tax amount: $1,787
    • Date on market: 5/14/2025
    • Electric utility on property: Yes

    Price history

    DateEventPrice
    10/1/2025Sold$525,000$184/sqft
    Source: RealTracs MLS as distributed by MLS GRID #2884204 Report a problem
    8/5/2025Pending sale$525,000$184/sqft
    Source: RealTracs MLS as distributed by MLS GRID #2884204 Report a problem
    7/21/2025Price change$525,000-1.9%$184/sqft
    Source: RealTracs MLS as distributed by MLS GRID #2884204 Report a problem
    7/14/2025Price change$535,000-2.7%$188/sqft
    Source: RealTracs MLS as distributed by MLS GRID #2884204 Report a problem
    6/17/2025Listed for sale$550,000$193/sqft
    Source: RealTracs MLS as distributed by MLS GRID #2884204 Report a problem
    6/13/2025Contingent$550,000$193/sqft
    Source: RealTracs MLS as distributed by MLS GRID #2884204 Report a problem
    6/9/2025Price change$550,000-4.3%$193/sqft
    Source: RealTracs MLS as distributed by MLS GRID #2884204 Report a problem
    6/5/2025Pending sale$575,000$202/sqft
    Source: RealTracs MLS as distributed by MLS GRID #2884204 Report a problem
    5/14/2025Listed for sale$575,000+2704.9%$202/sqft
    Source: RealTracs MLS as distributed by MLS GRID #2884204 Report a problem
    6/3/2004Sold$20,500$7/sqft
    Source: Public Record Report a problem

    Public tax history

    YearProperty taxesTax assessment
    2025$1,787 $99,300
    2024$1,787 $99,300
    2023$1,787 +11.4%$99,300 +59.4%
    2022$1,605 $62,300
    2021$1,605 $62,300
    2020$1,605 $62,300
    2019$1,605 $62,300
    2018$1,605 0%$62,300 +15.7%
    2017$1,605 -3.4%$53,825
    2016$1,661 +4.3%$53,825
    2015$1,593 $53,825
    2014$1,593 $53,825
    2013-- $53,825
    2012$1,592 $53,825 -2.3%
    2011$1,592 +10.7%$55,075
    2010$1,437 $55,075
    2009$1,437 $55,075
    2008$1,437 +14.6%$55,075 +1%
    2007$1,254 -13.5%$54,525
    2006$1,450 +22.4%$54,525 +22.4%
    2005$1,185 $44,547
    2004$1,185 $44,547
    Find assessor info on the county website

    Neighborhood: 37032

    Nearby schools

    GreatSchools rating
    Schools provided by the listing agent
    • Elementary: Jo Byrns Elementary School
    • Middle: Jo Byrns High School
    • High: Jo Byrns High School

    Source: RealTracs MLS as distributed by MLS GRID. This data may not be complete. We recommend contacting the local school district to confirm school assignments for this home.

    Get pre-qualified for a loan
    At Zillow Home Loans, we can pre-qualify you in as little as 5 minutes with no impact to your credit score.

    An equal housing lender. NMLS #10287.