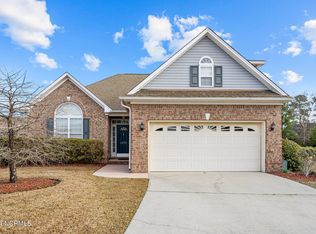
Must see! Welcome to 1006 Keystone court, located on a beautiful cul de sac lot in Cornerstone Village of the wonderful established neighborhood of Magnolia Greens, Leland NC. Great location, nice and quiet yet just a few minutes to all the amenities you need, and a short drive across the bridge into the city of Wilmington and beach access! This home is beautifully maintained and shows like new with all brick exterior, 3 bedrooms, 2 baths with all- new flooring: Luxury vinyl plank throughout, new carpet in the master and second bedrooms, and ceramic tile in the bathrooms. Third bedroom has luxury vinyl plank and can be used as a nice bedroom, or also as a home office or music room. All- new paint, new stainless steel kitchen appliances and sink, nice covered porch overlooking your back yard. Separate laundry room (washer and dryer included) and two car garage with attic storage above. HOA covers all the yard maintenance for easy living! Magnolia Greens has wonderful community amenities: there's a beautiful Clubhouse, Community Pool, Fitness Center, 27 holes of Golf and Tennis/ Pickleball courts. HOA dues are fully paid through end of 2026! HVAC installed 2024.
Under contract
$389,000
1006 Keystone Court, Leland, NC 28451
3beds
1,578sqft
Single Family Residence
Built in 2005
0.26 Acres Lot
$388,300 Zestimate®
$247/sqft
$199/mo HOA
What's special
All brick exteriorLuxury vinyl plank throughoutAll-new flooring
- 14 days
- 54
- 0
Likely to sell faster than
Zillow last checked:
Listing updated:
Listed by:
Jason Bell 910-599-8029,
Keller Williams Innovate-Wilmington
Source: Hive MLS,MLS#: 100596618 Originating MLS: Cape Fear Realtors MLS, Inc.
Originating MLS: Cape Fear Realtors MLS, Inc.Facts & features
Interior
Bedrooms & bathrooms
- Bedrooms: 3
- Bathrooms: 2
- Full bathrooms: 2
Rooms
- Room types: Master Bedroom, Bedroom 2, Bedroom 3, Living Room, Dining Room
Primary bedroom
- Level: Main
- Dimensions: 14 x 14
Bedroom 2
- Level: Main
- Dimensions: 11 x 11
Bedroom 3
- Level: Main
- Dimensions: 11 x 11
Dining room
- Description: Living - Dining Combination
- Level: Main
- Dimensions: 13 x 11
Kitchen
- Description: Area for Breakfast Table
- Level: Main
- Dimensions: 16 x 11
Living room
- Level: Main
- Dimensions: 14 x 13
Heating
- Propane, Electric, Forced Air
Cooling
- Central Air
Appliances
- Laundry: Dryer Hookup, Washer Hookup, Laundry Closet
Features
- Master Downstairs, Walk-in Closet(s), Entrance Foyer, Blinds/Shades, Gas Log, Walk-In Closet(s)
- Flooring: Carpet, Tile, Wood
- Number of fireplaces: 1
- Fireplace features: Gas Log
Interior area
- Total structure area: 1,578
- Total interior livable area: 1,578 sqft
Property
Parking
- Total spaces: 2
- Parking features: On Site, Paved
- Attached garage spaces: 2
Features
- Levels: One
- Patio & porch: Covered, Porch
- Exterior features: Irrigation System
- Fencing: Partial,Wood
- Has view: Yes
- View description: See Remarks
- Frontage type: See Remarks
Lot
- Size: 0.26 Acres
- Features: Cul-De-Sac
Details
- Parcel number: 037ni006
- Zoning: Le-Pud
- Special conditions: Standard
Construction
Type & style
- Home type: SingleFamily
- Property subtype: Single Family Residence
Materials
- Brick Veneer, Vinyl Siding, Wood Frame
- Foundation: Slab
- Roof: Shingle
Condition
- New construction: No
- Year built: 2005
Details
- Warranty included: Yes
Utilities & green energy
- Water: Public
- Utilities for property: Water Connected
Community & HOA
Community
- Security: Fire Sprinkler System
- Subdivision: Magnolia Greens
HOA
- Has HOA: Yes
- Amenities included: Clubhouse, Pool, Fitness Center, Golf Course, Maintenance Common Areas, Maintenance Grounds, Management, Playground, Taxes, Tennis Court(s)
- HOA fee: $2,390 annually
- HOA name: CEPCO
- HOA phone: 910-395-1500
Location
- Region: Leland
Financial & listing details
- Price per square foot: $247/sqft
- Tax assessed value: $373,170
- Annual tax amount: $2,483
- Date on market: 8/15/2026
- Cumulative days on market: 14 days
- Listing agreement: Exclusive Right To Sell
- Listing terms: Cash,Conventional,FHA,USDA Loan,VA Loan
- Road surface type: Paved
Estimated market value
$388,300
$369,000 - $408,000
$2,154/mo
Price history
| Date | Event | Price |
|---|---|---|
| 8/21/2026 | Contingent | $389,000$247/sqft |
Source:  Hive MLS #100596618 Report a problem Hive MLS #100596618 Report a problem | ||
| 8/15/2026 | Listed for sale | $389,000+60.1%$247/sqft |
Source: Hive MLS #100596618 Report a problem | ||
| 10/9/2019 | Sold | $243,000-2.8%$154/sqft |
Source: Hive MLS #100177384 Report a problem | ||
| 9/17/2019 | Pending sale | $249,900$158/sqft |
Source: Intracoastal Realty Corp #100177384 Report a problem | ||
| 8/22/2019 | Price change | $249,900-2.8%$158/sqft |
Source: Intracoastal Realty Corp #100177384 Report a problem | ||
| 8/15/2019 | Price change | $257,000-1.2%$163/sqft |
Source: Intracoastal Realty Corp #100177384 Report a problem | ||
| 8/5/2019 | Listed for sale | $260,000+20.9%$165/sqft |
Source: Intracoastal Realty Corp #100177384 Report a problem | ||
| 6/28/2018 | Listing removed | $1,600$1/sqft |
Source: Sweyer Property Management Report a problem | ||
| 5/3/2018 | Price change | $1,600+3.2%$1/sqft |
Source: Sweyer Property Management Report a problem | ||
| 4/14/2018 | Listed for rent | $1,550+3.3%$1/sqft |
Source: Sweyer Property Management Report a problem | ||
| 6/23/2017 | Listing removed | $1,500$1/sqft |
Source: Sweyer Property Management Report a problem | ||
| 6/1/2017 | Listed for rent | $1,500$1/sqft |
Source: Sweyer Property Management Report a problem | ||
| 2/22/2013 | Sold | $215,000-1.3%$136/sqft |
Source: Hive MLS #30484817 Report a problem | ||
| 12/20/2012 | Listed for sale | $217,900+16.5%$138/sqft |
Source: Coldwell Banker Sea Coast Realty #484817 Report a problem | ||
| 6/16/2011 | Sold | $187,000-6.5%$119/sqft |
Source: Agent Provided Report a problem | ||
| 3/17/2011 | Price change | $200,000-2.4%$127/sqft |
Source: RE/MAX ESSENTIAL #459034 Report a problem | ||
| 2/6/2011 | Listed for sale | $204,900-4.3%$130/sqft |
Source: RE/MAX Essential #459034 Report a problem | ||
| 1/2/2011 | Listing removed | $214,000$136/sqft |
Source: RE/MAX Essential #437945 Report a problem | ||
| 12/1/2010 | Price change | $214,000-0.5%$136/sqft |
Source: RE/MAX Essential #437945 Report a problem | ||
| 10/8/2010 | Price change | $215,000-6.5%$136/sqft |
Source: RE/MAX Essential #437945 Report a problem | ||
| 7/3/2010 | Listed for sale | $229,900-2.1%$146/sqft |
Source: Coldwell Banker Sea Coast Realty #437945 Report a problem | ||
| 11/7/2009 | Listed for sale | $234,900+17.4%$149/sqft |
Source: Coldwell Banker Sea Coast Realty #437945 Report a problem | ||
| 10/3/2005 | Sold | $200,000$127/sqft |
Source: Public Record Report a problem | ||
Public tax history
| Year | Property taxes | Tax assessment |
|---|---|---|
| 2025 | $2,484 | $373,170 |
| 2024 | $2,484 +6.4% | $373,170 |
| 2023 | $2,335 +22.7% | $373,170 +57.8% |
| 2022 | $1,903 0% | $236,500 |
| 2021 | $1,903 +5.2% | $236,500 |
| 2020 | $1,809 +0.8% | $236,500 |
| 2019 | $1,794 +9.9% | $236,500 +254% |
| 2018 | $1,632 +5.4% | $66,810 |
| 2017 | $1,549 | $66,810 |
| 2016 | $1,549 | $66,810 -69.2% |
| 2015 | $1,549 +13.3% | $216,810 +1.6% |
| 2014 | $1,367 | $213,315 |
| 2013 | -- | -- |
| 2012 | -- | -- |
| 2011 | -- | -- |
| 2010 | -- | -- |
| 2009 | -- | -- |
| 2008 | -- | -- |
| 2007 | -- | -- |
| 2006 | -- | -- |
| 2005 | -- | -- |
Find assessor info on the county website
Monthly payment
Est. payment
Payment breakdown
Explore the cost of this home by adjusting the details. Changes won't be saved.Climate risks
Neighborhood: 28451
Nearby schools
Schools provided by the listing agent
- Elementary: Belville
- Middle: Leland
- High: North Brunswick
Source: Hive MLS. This data may not be complete. We recommend contacting the local school district to confirm school assignments for this home.
Similar homes
- $379,9904 bd3 ba2.2k sqft3772 Old Maco Road, Leland, NC 28451For Sale

 MLS ID #100585134, Rusty L Thompson, eXp Realty. Hive MLS
 - $414,9904 bd2 ba1.9k sqft2008 Willowleaf Drive Lot 001, Leland, NC 28451New Construction
 Hive MLS
 - $374,7993 bd2 ba1.6k sqft8656 Blue Haw Way Lot 140, Leland, NC 28451New Construction
 Hive MLS
 - $418,7003 bd2 ba1.7k sqft2101 Sandbrook Loop, Leland, NC 28451New Construction
 MLS ID #100606441, Damita Tate, ADAMS HOMES REALTY NC INC. Hive MLS
 - $425,0004 bd3 ba1.8k sqft1077 Echo Drive NE, Leland, NC 28451New ConstructionHive MLS
- $398,6553 bd2 ba1.8k sqft4091 Balboa Avenue #25, Leland, NC 28451New ConstructionMLS ID #100603654, Kathryn P. Willis, SM North Carolina Brokerage LLC. Hive MLS
- $410,5493 bd2 ba2k sqft1180 Indigo Bunting Drive Lot 69, Leland, NC 28451New ConstructionHive MLS
- $432,5004 bd3 ba2k sqft1059 Lexington Avenue NE, Leland, NC 28451New ConstructionHive MLS
- $408,5503 bd2 ba1.6k sqft2105 Sandbrook Loop, Leland, NC 28451New ConstructionMLS ID #100606449, Damita Tate, ADAMS HOMES REALTY NC INC. Hive MLS
- $389,6553 bd2 ba1.8k sqft6251 Raystone Way #125, Leland, NC 28451New ConstructionMLS ID #100593333, Kathryn P. Willis, SM North Carolina Brokerage LLC. Hive MLS
- $334,9003 bd2 ba1.5k sqft448 St Kitts Way, Winnabow, NC 28479For SaleMLS ID #100602580, Connie Wheeler, Cardinal Property Mgt LLC. Hive MLS
- $374,9994 bd2 ba1.7k sqft501 Tea Tree Street Lot 137, Navassa, NC 28451New ConstructionHive MLS
- $468,5003 bd2 ba1.9k sqft7864 Harrier Circle, Leland, NC 28451For SaleMLS ID #100563130, Richard Hays, Intracoastal Realty Corporation. Hive MLS
- $398,6553 bd2 ba1.8k sqft4096 Balboa Avenue #152, Leland, NC 28451New ConstructionMLS ID #100594071, Kathryn P. Willis, SM North Carolina Brokerage LLC. Hive MLS
- $414,8583 bd3 ba1.9k sqft1776 Travor Street Lot 105, Navassa, NC 28451New ConstructionHive MLS
- $384,9994 bd3 ba2.3k sqft4311 Coralbead Lane #93, Leland, NC 28451New ConstructionHive MLS
- $414,0004 bd2 ba2k sqft2106 Willowleaf Drive Lot 28, Leland, NC 28451For SaleMLS ID #100599485, Pete R Mairs, Coastal Properties. Hive MLS
- $389,2703 bd2 ba1.4k sqft4173 Yellow Flag Iris Street, Leland, NC 28479New ConstructionHive MLS
- $449,2494 bd2 ba1.9k sqft3228 Butterfly Ginger Street Lot 156, Leland, NC 28451New ConstructionHive MLS
- $410,0003 bd2 ba1.6k sqft3703 Providence Court, Wilmington, NC 28412For SaleMLS ID #100604302, The Cameron Team, Coldwell Banker Sea Coast Advantage. Hive MLS
