Skip main navigation
Off market
  • $754,400

    1006 Laurel Dr, West Chester, PA 19380

    4beds
    3,004sqft
    Detached
    Built in 1956
    0.41 Acres Lot
    $754,400 Zestimate®
    $251/sqft
    $3,560 Estimated rent

    Home value

    $754,400

    $717,000 - $800,000

    $3,560/mo

    Zestimate® history
    Loading
    Loading...

    Owner options

    List your home for rent

    $3,560/mo

    Rent Zestimate®

    Find your next renter with Zillow Rental Manager. Plus, with online applications, you can quickly screen prospective tenants – for free.

    Learn more

    $3,560/mo

    Rent Zestimate®

    Refinance and save

    $4,836/mo

    Est. payment

    Refinancing to a lower rate could help reduce your monthly payments and save thousands over the life of the loan.

    See today's rates

    $4,836/mo

    Est. payment

    Explore your selling options

    Work with a Zillow partner agent

    Leverage their expertise and Zillow's premium Showcase listings to get your home seen by more buyers.

    Get started

    List with your own agent

    Get your home in front of millions of buyers by listing it on Zillow.

    Learn how to do it

    Sell it yourself

    Take full control of how buyers see your home on Zillow by listing For Sale by Owner (FSBO).

    List your home

    What's special

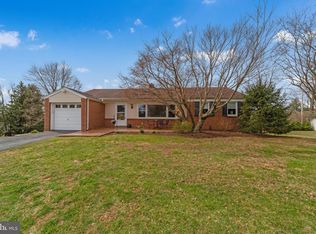
    Upgrades abound in this delightful Amish-built Single! A gorgeous custom pathway guides you up to the covered front entryway and as enter, the beautiful Brazilian hardwood flooring beckons you further into the home into the large maple kitchen with sparkling granite countertops and beautiful tile backsplash. The large center island with seating provides plenty of counter and cupboard space. The upgraded solid cabinetry will provide years of beauty and service, as will the stainless steel appliances, including a BRAND NEW stainless steel refrigerator! The bright and airy floorplan boasts a large family room featuring a cozy gas fireplace and is the perfect size to settle in for the evening. The dining room features trim and chair rails, and is the perfect size for entertaining in addition to the adjacent living room. The 700 sq ft finished walk-out basement is quite large and provides even more living space, with plenty of room for entertaining. Highly organized, with lots of closet space, an exercise area, and storage areas, this basement provides the best of both worlds! Upstairs, you'll find more Brazilian hardwood floors throughout and leading into the large master bedroom suite, complete with a master bathroom featuring a double vanity, oversized stall shower, and Jacuzzi soaking tub. The master suite features a doored sitting area that is perfect for a home office or quiet space. The large walk-in closet features a custom organizer system. A large tile hall bath with double vanity, as well as three additional generously-sized bedrooms and laundry room, round out the second floor. Retreat outdoors to relax on the huge 32x16 maintenance-free composite deck with large sun sails, providing a comfortable shaded area. The large rear yard is flat and usable, with plenty of room to enjoy and entertain, and boasts an Amish-built storage shed. The two-car attached garage features cabinetry and countertops, providing even more additional storage! Over 12 tons of

    This property is off market, which means it's not currently listed for sale or rent on Zillow. This may be different from what's available on other websites or public sources.
    Facts & features

    Interior

    Bedrooms & bathrooms
    • Bedrooms: 4
    • Bathrooms: 3
    • Full bathrooms: 2
    • 1/2 bathrooms: 1
    Heating
    • Forced air
    Cooling
    • Central
    Appliances
    • Included: Microwave
    Features
    • Ceiling Fan(s), Kitchen Island, Recessed Lighting, Walk-In Closet(s), Built-Ins, Eat-in Kitchen, Open Floorplan, Master Bath(s), Upgraded Countertops, Chair Railings, Stall Shower
    • Flooring: Hardwood
    • Basement: Y
    • Has fireplace: Yes
    Interior area
    • Total interior livable area: 3,004 sqft
    • Finished area below ground: 700

    Property

    Parking
    • Parking features: Garage - Attached
    Features
    • Exterior features: Vinyl
    Lot
    • Size: 0.41 Acres
    Details
    • Parcel number: 5203B00010000
    • Special conditions: Standard

    Construction

    Type & style
    • Home type: SingleFamily
    • Architectural style: Conventional
    • Property subtype: Detached
    Condition
    • Year built: 1956

    Community & HOA

    Location
    • Region: West Chester

    Financial & listing details

    • Price per square foot: $251/sqft
    • Tax assessed value: $188,840
    • Annual tax amount: $5,646

    Price history

    DateEventPrice
    9/29/2019Listing removed$469,900$156/sqft
    Source: RE/MAX Action Associates #PACT485238 Report a problem
    9/28/2019Listed for sale$469,900-6%$156/sqft
    Source: RE/MAX Action Associates #PACT485238 Report a problem
    9/25/2019Sold$500,000+6.4%$166/sqft
    Source: Public Record Report a problem
    7/29/2019Pending sale$469,900$156/sqft
    Source: RE/MAX Action Associates #PACT485238 Report a problem
    7/27/2019Listed for sale$469,900+13.2%$156/sqft
    Source: RE/MAX Action Associates #PACT485238 Report a problem
    10/30/2008Sold$415,000+109.6%$138/sqft
    Source: Public Record Report a problem
    8/2/2006Sold$198,000$66/sqft
    Source: Public Record Report a problem

    Public tax history

    YearProperty taxesTax assessment
    2025$5,646 +2.1%$188,840
    2024$5,530 +1%$188,840
    2023$5,474 $188,840
    2022$5,474 +1.3%$188,840
    2021$5,403 +138.1%$188,840
    2020$2,270 -56.5%$188,840
    2019$5,220 +2.2%$188,840
    2018$5,109 +9899.4%$188,840
    2017$51 -98.7%$188,840
    2016$4,077 $188,840
    2015$4,077 $188,840
    2014$4,077 $188,840
    2013-- $188,840
    2012-- $188,840
    2011-- $188,840
    2010-- $188,840 +1.8%
    2009-- $185,580 +56.6%
    2008-- $118,520
    2007-- $118,520
    2006-- $118,520
    2005-- $118,520
    2004-- $118,520
    2003-- $118,520
    2000-- $118,520
    Find assessor info on the county website

    Neighborhood: 19380

    Nearby schools

    GreatSchools rating
    Schools provided by the listing agent
    • District: WEST CHESTER AREA

    Source: The MLS. This data may not be complete. We recommend contacting the local school district to confirm school assignments for this home.

    Get a cash offer in 3 minutes
    Find out how much your home could sell for in as little as 3 minutes with a no-obligation cash offer.
    Estimated market value
    $754,400
    Get a cash offer in 3 minutes
    Find out how much your home could sell for in as little as 3 minutes with a no-obligation cash offer.
    Estimated market value
    $754,400