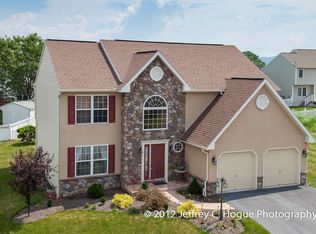
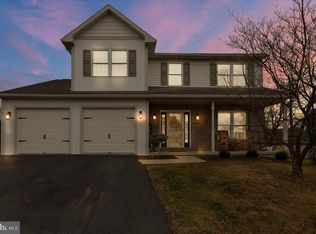
Nestled in the prestigious RIVERS POINTE community, this exquisite ranch-style residence embodies the perfect blend of luxury and comfort. Built in 2000, this home offers 1,754 square feet of thoughtfully designed living space, ideal for those who appreciate both elegance and functionality. As you step inside, you are greeted by a warm and inviting atmosphere that flows seamlessly throughout the home. The spacious layout features three generously sized bedrooms and two full bathrooms, providing ample space for relaxation and privacy. The heart of the home is a beautifully appointed living area that invites gatherings and cherished moments with loved ones. The full basement offers endless possibilities, whether you envision a personal gym, a cozy media room, or a vibrant play area. This versatile space is a blank canvas ready to be transformed into your dream retreat. The exterior of the home is equally impressive, showcasing a classic block construction that not only enhances durability but also exudes timeless charm. The attached front-entry garage provides convenience and easy access, ensuring that your vehicles are sheltered from the elements. While this residence does not feature a pool, the expansive outdoor space offers a serene setting for outdoor entertaining or quiet evenings under the stars. Imagine hosting summer barbecues or enjoying a peaceful morning coffee on your patio, surrounded by the beauty of nature. RIVERS POINTE is more than just a neighborhood; it's a lifestyle. With its tranquil surroundings and close-knit community feel, you'll find yourself immersed in a world of comfort and luxury. Enjoy leisurely strolls through the picturesque streets or take advantage of nearby amenities that cater to your every need. This home is not just a place to live; it's a sanctuary where memories are made and cherished. Experience the unparalleled lifestyle that awaits you in this stunning ranch-style residence. Don't miss the opportunity to make this exquisite property your own and embrace the luxury of living in RIVERS POINTE.
Under contract
$366,000
1006 Leanne St, Reading, PA 19605
3beds
1,754sqft
Single Family Residence
Built in 2000
9,583 Square Feet Lot
$-- Zestimate®
$209/sqft
$-- HOA
What's special
- 81 days |
- 73 |
- 3 |
Likely to sell faster than
Zillow last checked:
Listing updated:
Listed by:
Maurice Muhammad 610-439-1527,
Progressive Realty, Inc. 4848948100
Source: Bright MLS,MLS#: PABK2070918
Facts & features
Interior
Bedrooms & bathrooms
- Bedrooms: 3
- Bathrooms: 2
- Full bathrooms: 2
- Main level bathrooms: 2
- Main level bedrooms: 3
Basement
- Area: 0
Heating
- Forced Air, Natural Gas
Cooling
- Central Air, Electric
Appliances
- Included: Gas Water Heater
Features
- Basement: Full
- Number of fireplaces: 1
Interior area
- Total structure area: 1,754
- Total interior livable area: 1,754 sqft
- Finished area above ground: 1,754
- Finished area below ground: 0
Property
Parking
- Total spaces: 2
- Parking features: Garage Faces Front, Attached
- Attached garage spaces: 2
Accessibility
- Accessibility features: Accessible Approach with Ramp
Features
- Levels: One
- Stories: 1
- Pool features: None
Lot
- Size: 9,583 Square Feet
Details
- Additional structures: Above Grade, Below Grade
- Parcel number: 66530909051593
- Zoning: SINGLE FAMILY RESIDENTIAL
- Special conditions: Real Estate Owned
Construction
Type & style
- Home type: SingleFamily
- Architectural style: Ranch/Rambler
- Property subtype: Single Family Residence
Materials
- Block
- Foundation: Block
Condition
- New construction: No
- Year built: 2000
Utilities & green energy
- Sewer: Public Sewer
- Water: Public
Community & HOA
Community
- Subdivision: Rivers Pointe
HOA
- Has HOA: No
Location
- Region: Reading
- Municipality: READING CITY
Financial & listing details
- Price per square foot: $209/sqft
- Tax assessed value: $153,200
- Annual tax amount: $8,000
- Date on market: 4/18/2026
- Listing agreement: Exclusive Agency
- Ownership: Fee Simple
Foreclosure details
Estimated market value
Not available
Estimated sales range
Not available
Not available
Price history
| Date | Event | Price |
|---|---|---|
| 7/3/2026 | Listed for rent | $2,600$1/sqft |
Source: Zillow Rentals Report a problem | ||
| 1/12/2026 | Sold | $343,733+117.1%$196/sqft |
Source: Public Record Report a problem | ||
| 6/16/2000 | Sold | $158,335$90/sqft |
Source: Agent Provided Report a problem | ||
Public tax history
| Year | Property taxes | Tax assessment |
|---|---|---|
| 2025 | $8,000 +8.5% | $153,200 |
| 2024 | $7,376 +6.5% | $153,200 |
| 2023 | $6,923 +1.7% | $153,200 |
| 2022 | $6,808 +2.4% | $153,200 |
| 2021 | $6,647 | $153,200 |
| 2020 | $6,647 +2.2% | $153,200 |
| 2019 | $6,506 +1.8% | $153,200 |
| 2018 | $6,391 +1.9% | $153,200 |
| 2017 | $6,271 +237.6% | $153,200 |
| 2016 | $1,857 | $153,200 |
| 2015 | $1,857 | $153,200 |
| 2014 | -- | $153,200 |
| 2013 | -- | $153,200 |
| 2012 | -- | $153,200 |
| 2011 | -- | $153,200 |
| 2010 | -- | $153,200 |
| 2009 | -- | $153,200 |
| 2008 | -- | $153,200 |
| 2007 | -- | $153,200 |
| 2006 | -- | $153,200 |
| 2005 | -- | $153,200 |
| 2004 | -- | $153,200 |
| 2003 | -- | $153,200 |
| 2002 | -- | $153,200 |
| 2000 | -- | $153,200 |
Find assessor info on the county website
Monthly payment
Estimated monthly payment$1,822
All calculations are estimates and provided by Zillow, Inc. for informational purposes only. Actual amounts may vary.
HOA fees may include property taxes on listings classified as Co-Ops. Contact the listing agent and/or owner for fee details.
Mortgage interest rates are dependent on a number of factors, including credit score, down payment, and repayment length. Interest rate data provided by Zillow Group Marketplace, Inc. as of 1/1/1970 from various mortgage lenders with which we have lead or other similar arrangements; the Estimated Payment is an average of those rates.
See how much you could borrow to make a competitive offer.
Climate risks
Neighborhood: 19605
Nearby schools
GreatSchools rating
- 3/10Muhlenberg El CenterGrades: K-3Distance: 1.9 mi
- 3/10Muhlenberg Middle SchoolGrades: 7-9Distance: 1.9 mi
- 3/10Muhlenberg High SchoolGrades: 10-12Distance: 1.7 mi
Schools provided by the listing agent
- Elementary: Muhlenberg
- Middle: Muhlenberg
- High: Muhlenberg
- District: Muhlenberg
Source: Bright MLS. This data may not be complete. We recommend contacting the local school district to confirm school assignments for this home.
A local agent can set up tours, give advice and negotiate with sellers.
A local lender can help you make sure your offer is ready when you are.
- Pennsylvania
- Berks County
- Reading
- 19605
- 1006 Leanne St