Skip main navigation
Sold
  • Price Unknown

    1006 Lester Dr NE, Albuquerque, NM 87112

    3beds
    2,172sqft
    Single Family Residence
    Built in 1953
    0.29 Acres Lot
    $389,100 Zestimate®
    $--/sqft
    $2,585 Estimated rent

    Home value

    $389,100

    $366,000 - $416,000

    $2,585/mo

    Zestimate® history
    Loading
    Loading...

    Owner options

    List your home for rent

    $2,585/mo

    Rent Zestimate®

    Find your next renter with Zillow Rental Manager. Plus, with online applications, you can quickly screen prospective tenants – for free.

    Learn more

    $2,585/mo

    Rent Zestimate®

    Refinance and save

    Refinancing to a lower rate could help reduce your monthly payments and save thousands over the life of the loan.

    See today's rates

    Explore your selling options

    Work with a Zillow partner agent

    Leverage their expertise and Zillow's premium Showcase listings to get your home seen by more buyers.

    Get started

    List with your own agent

    Get your home in front of millions of buyers by listing it on Zillow.

    Learn how to do it

    Sell it yourself

    Take full control of how buyers see your home on Zillow by listing For Sale by Owner (FSBO).

    List your home

    What's special

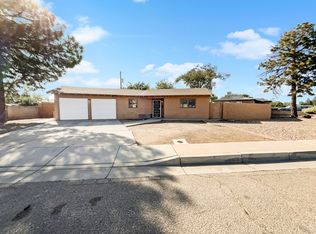
    Need Space! This home has space for your trucks, boat, RV and more! Huge triple garage with vaulted ceiling in 2 bays. Large parking area in front that can park 3-4 vehicles. Large backyard with huge storage/workshop shed. Need a hobby room/mancave? This one has it! Not only a sunroom out back but a large hobby room that could be an extra in-law quarters with separate entrance, salon (which it was used as) or any other game/hobby room you desire. Inside you will find 3 bedrooms and a small office, kitchen and living room. Lots of storage places as well! NEWLY FINISHED Hard wood floors that SHINE!! Tons of storage and space for all of your toys! Incredible East mountain view from the front yard--come see this unique and versatile property soon!

    Zillow last checked:

    Listing updated:

    Listed by:

    Mary Padilla 505-440-4878,

    YES! Realty

    Bought with:

    Scott Dean, 14540

    RE/MAX SELECT

    Source: SWMLS,MLS#: 1068144MLS Logo

    Facts & features

    Interior

    Bedrooms & bathrooms
    • Bedrooms: 3
    • Bathrooms: 3
    • Full bathrooms: 2
    • 1/2 bathrooms: 1
    Primary bedroom
    • Level: Main
    • Area: 130
    • Dimensions: 13 x 10
    Bedroom 2
    • Level: Main
    • Area: 168
    • Dimensions: 14 x 12
    Family room
    • Level: Main
    • Area: 342
    • Dimensions: 18 x 19
    Kitchen
    • Level: Main
    • Area: 140
    • Dimensions: 14 x 10
    Living room
    • Level: Main
    • Area: 216
    • Dimensions: 18 x 12
    Heating
    • Central, Forced Air, Natural Gas
    Cooling
    • Evaporative Cooling, Window Unit(s)
    Appliances
    • Included: Cooktop, Dryer, Dishwasher, Disposal, Refrigerator, Range Hood, Washer
    • Laundry: Washer Hookup, Electric Dryer Hookup, Gas Dryer Hookup
    Features
    • Breakfast Bar, Dual Sinks, High Speed Internet, Multiple Living Areas, Main Level Primary, Cable TV, Utility Room, Walk-In Closet(s)
    • Flooring: Carpet, Concrete, Wood
    • Windows: Single Pane
    • Has basement: No
    • Number of fireplaces: 1
    • Fireplace features: Glass Doors, Wood Burning
    Interior area
    • Total structure area: 2,172
    • Total interior livable area: 2,172 sqft

    Property

    Parking
    • Total spaces: 3
    • Parking features: Attached, Garage, Oversized, Workshop in Garage
    • Attached garage spaces: 3
    Accessibility
    • Accessibility features: None
    Features
    • Levels: One
    • Stories: 1
    • Patio & porch: Open, Patio
    • Exterior features: Privacy Wall, Private Yard, Private Entrance
    • Has view: Yes
    Lot
    • Size: 0.29 Acres
    • Features: Corner Lot, Landscaped, Views
    Details
    • Additional structures: Storage, Workshop
    • Parcel number: 102005820712231001
    • Zoning description: R-1C*

    Construction

    Type & style
    • Home type: SingleFamily
    • Architectural style: Ranch
    • Property subtype: Single Family Residence
    Materials
    • Frame, Stucco
    • Roof: Bitumen,Flat,Shingle
    Condition
    • Resale
    • New construction: No
    • Year built: 1953

    Utilities & green energy

    • Sewer: Public Sewer
    • Water: Public
    • Utilities for property: Electricity Connected, Natural Gas Connected, Sewer Connected, Water Connected
    Green energy
    • Energy generation: None

    Community & neighborhood

    Location
    • Region: Albuquerque
    • Subdivision: Corrected Edward D Gladdens Subd

    Other

    Other facts
    • Listing terms: Cash,Conventional,FHA
    • Road surface type: Asphalt

    Price history

    DateEventPrice
    10/3/2024Sold--
    Source: SWMLS #1068144 Report a problem
    8/16/2024Pending sale$340,000$157/sqft
    Source: SWMLS #1068144 Report a problem
    8/6/2024Listed for sale$340,000+61.9%$157/sqft
    Source: SWMLS #1068144 Report a problem
    7/12/2018Sold--
    Source: SWMLS #918839 Report a problem
    5/29/2018Pending sale$210,000$97/sqft
    Source: Keller Williams Realty Albuquerque #918839 Report a problem
    5/25/2018Listed for sale$210,000$97/sqft
    Source: Keller Williams Realty Albuquerque #918839 Report a problem
    5/19/2018Pending sale$210,000$97/sqft
    Source: Keller Williams Realty Albuquerque #918839 Report a problem
    5/17/2018Listed for sale$210,000+10.6%$97/sqft
    Source: Keller Williams Realty #918839 Report a problem
    5/17/2015Listing removed$189,900$87/sqft
    Source: Coldwell Banker Legacy #837888 Report a problem
    4/15/2015Listed for sale$189,900+11.8%$87/sqft
    Source: Coldwell Banker Legacy #837888 Report a problem
    5/23/2009Listing removed$169,900$78/sqft
    Source: Homes & Land #641255 Report a problem
    1/10/2009Listed for sale$169,900$78/sqft
    Source: Homes & Land #641255 Report a problem

    Public tax history

    YearProperty taxesTax assessment
    2025$4,466 +45.3%$105,689 +45.1%
    2024$3,074 +1.7%$72,849 +3%
    2023$3,022 +3.5%$70,728 +3%
    2022$2,921 +3.5%$68,669 +3%
    2021$2,823 +1.7%$66,668 +3%
    2020$2,776 $64,727 -0.1%
    2019-- $64,760
    2018$2,485 -7.2%$64,760 -0.1%
    2017$2,676 +2.1%$64,827 +1.9%
    2016$2,620 -95.5%$63,593 +9.2%
    2015$58,261 +2318.7%$58,261 +2.7%
    2014$2,409 $56,727 +10.6%
    2013$2,409 $51,284 +3%
    2012-- $49,791 +3%
    2011-- $48,341 +3%
    2010-- $46,933 +3%
    2009-- $45,566 +3%
    2008-- $44,240 +3%
    2007-- $42,952 +3%
    2006-- $41,701 +3%
    2005-- $40,486 +3%
    2004-- $39,308 +3%
    2003-- $38,163
    2002-- $38,163
    2001-- $38,163 -3.2%
    2000-- $39,429

    Find assessor info on the county website

    Neighborhood: 87112

    Nearby schools

    GreatSchools rating
    Schools provided by the listing agent
    • Elementary: Bellehaven
    • Middle: Grant
    • High: Sandia

    Source: SWMLS. This data may not be complete. We recommend contacting the local school district to confirm school assignments for this home.

    Get a cash offer in 3 minutes
    Find out how much your home could sell for in as little as 3 minutes with a no-obligation cash offer.
    Estimated market value
    $389,100
    Get a cash offer in 3 minutes
    Find out how much your home could sell for in as little as 3 minutes with a no-obligation cash offer.
    Estimated market value
    $389,100