Welcome to this beautifully updated Colonial located in the mature, Hills at Snowden neighborhood! 4 bedrooms, 3.5 baths with a finished walk-out basement with 2,346 sq ft (above grade) 1,431 sq ft (below grade) totaling 3,777 sq ft. nestled on 0.40-acre cul-de-sac lot. As you enter the home from the covered front porch, you will be greeted by the classic two-story foyer with gleaming oak hardwoods that span throughout the main level. The custom, quarter-turn staircase adds a touch of elegance, setting the tone for the rest of the home. The formal dining room features chair railing, crown molding and transom windows allowing natural light to flood the space and create a warm and inviting atmosphere. The open concept kitchen overlooks the living room and cozy gas fireplace adorned with built-in shelving, creating an inviting atmosphere for gatherings with family and friends. The kitchen boasts Quartz countertops with tile backsplash (2022), ceramic farmhouse sink (2022), refurbished wooden cabinetry (2022), stainless steel appliances (2019) and walk-in pantry with wooden shelving. The sunroom with trey ceiling is the perfect spot for your morning coffee and gives access to the freshly stained and painted deck with views of the lush backyard. Completing the main level is the half bathroom, conveniently placed for guest and features travertine tile, travertine feature wall and an upgraded vanity. The custom stairway to the second floor consists of oak treads, risers, newel posts and wrought iron balusters. The primary bedroom features fresh paint, NEW barn sliding door, custom wainscotting and feature wall. The expansive walk-in closet includes built in wardrobes making it easy to keep your seasonal clothing organized. Relax and unwind in the spa-like primary bathroom comprising of a walk-in travertine shower, travertine sink and tub surrounds, LVP flooring, custom wainscotting and nook, NEW vanity, pedestal sink and toilet. A linen closet provides additional storage space accessible in the water closet. Enjoy the convenience of the walk-in laundry room complete with Maytag washer/dryer set (2020). The shared hall bathroom features custom wainscotting and nook, refurbished vanity with tile surround, shower/bath combo and ceramic tile floor. Completing the second floor are 2 spacious bedrooms, including one with a walk-in closet for ample storage. Both bedrooms feature fresh paint and carpet (9/2024), in addition to a new light fixture in one. The finished basement includes a family room, spacious bedroom, a convenient office space, and a storage room perfect for all your organizational needs. Stay warm in the winter months with the ceramic tile flooring warmed by radiant floor heat. The ¾ bathroom features stand-up shower, vanity, fresh paint, and NEW one-piece toilet. The huge storage room provides ample space for all your belongings, while the finished storage room gives potential for an efficiency kitchen. Additional highlights of the basement include Bose entertainment system and ping pong table. This charming home has a private backyard complete with retaining walls, beautifully manicured landscaping, and a cozy fire pit perfect for nights spent under the stars. The 2-car garage has freshly painted floors and opens to the new asphalt driveway (8/2024). New roof (2021). Located just minutes from Downtown Fredericksburg, shopping, dining, local schools and the VRE, this home truly has it all! Don't miss out on this incredible opportunity to own your dream home in Hills at Snowden!
Sold for $639,000
$639,000
1006 Lindsay Ct, Fredericksburg, VA 22401
4beds
3,777sqft
Single Family Residence
Built in 1999
0.4 Acres Lot
$680,500 Zestimate®
$169/sqft
$3,562 Estimated rent
Home value
$680,500
Estimated sales range
Not available
$3,562/mo
Zestimate® history
Owner options
List your home for rent
$3,562/mo
Rent Zestimate®
Find your next renter with Zillow Rental Manager. Plus, with online applications, you can quickly screen prospective tenants – for free.
$3,562/mo
Rent Zestimate®
Refinance and save
$3,886/mo
Est. payment
Refinancing to a lower rate could help reduce your monthly payments and save thousands over the life of the loan.
$3,886/mo
Est. payment
Explore your selling options
Work with a Zillow partner agent
Leverage their expertise and Zillow's premium Showcase listings to get your home seen by more buyers.
Get startedList with your own agent
Get your home in front of millions of buyers by listing it on Zillow.
Learn how to do itSell it yourself
Take full control of how buyers see your home on Zillow by listing For Sale by Owner (FSBO).
List your homeWhat's special
Zillow last checked:
Listing updated:
Listed by:
Charlotte Rouse 540-419-9206,
Coldwell Banker Elite
Bought with:
Rogelia Hernandez
KW Metro Center
Source: Bright MLS,MLS#: VAFB2006646
Facts & features
Interior
Bedrooms & bathrooms
- Bedrooms: 4
- Bathrooms: 4
- Full bathrooms: 3
- 1/2 bathrooms: 1
- Main level bathrooms: 1
Rooms
- Room types: Living Room, Dining Room, Primary Bedroom, Bedroom 2, Bedroom 3, Bedroom 4, Kitchen, Family Room, Library, Breakfast Room, Study, Sun/Florida Room, Laundry
Basement
- Area: 1431
Heating
- Forced Air, Radiant, Natural Gas
Cooling
- Ceiling Fan(s), Central Air, Electric
Appliances
- Included: Dishwasher, Disposal, Exhaust Fan, Humidifier, Ice Maker, Oven/Range - Gas, Water Dispenser, Microwave, Dryer, Stainless Steel Appliance(s), Washer, Water Heater, Gas Water Heater
- Laundry: Upper Level, Laundry Room
Features
- Breakfast Area, Dining Area, Built-in Features, Primary Bath(s), Open Floorplan, Tray Ceiling(s), 9'+ Ceilings, 2 Story Ceilings
- Flooring: Hardwood, Ceramic Tile, Luxury Vinyl, Carpet, Tile/Brick, Wood
- Doors: Insulated, Six Panel
- Windows: Bay/Bow, Screens, Transom
- Basement: Full,Finished,Connecting Stairway,Walk-Out Access
- Number of fireplaces: 1
- Fireplace features: Gas/Propane
Interior area
- Total structure area: 3,777
- Total interior livable area: 3,777 sqft
- Finished area above ground: 2,346
- Finished area below ground: 1,431
Property
Parking
- Total spaces: 2
- Parking features: Garage Door Opener, Asphalt, Off Street, Attached
- Attached garage spaces: 2
- Has uncovered spaces: Yes
Accessibility
- Accessibility features: None
Features
- Levels: Two
- Stories: 2
- Patio & porch: Deck, Patio, Porch
- Exterior features: Stone Retaining Walls, Other
- Pool features: None
- Has view: Yes
- View description: Trees/Woods
Lot
- Size: 0.4 Acres
- Features: Backs to Trees
Details
- Additional structures: Above Grade, Below Grade
- Parcel number: 7779274064
- Zoning: R4
- Special conditions: Standard
Construction
Type & style
- Home type: SingleFamily
- Architectural style: Colonial
- Property subtype: Single Family Residence
Materials
- Stone, Vinyl Siding
- Foundation: Block
- Roof: Shingle
Condition
- Excellent
- New construction: No
- Year built: 1999
Details
- Builder name: BATTLEFIELD HOME
Utilities & green energy
- Sewer: Public Sewer
- Water: Public
- Utilities for property: Cable Available
Community & HOA
Community
- Subdivision: The Hills At Snowden
HOA
- Has HOA: Yes
- HOA fee: $120 annually
Location
- Region: Fredericksburg
Financial & listing details
- Price per square foot: $169/sqft
- Tax assessed value: $417,700
- Annual tax amount: $3,467
- Date on market: 9/18/2024
- Listing agreement: Exclusive Agency
- Listing terms: Conventional,FHA,VA Loan,Cash
- Inclusions: Ping Pong Table, Bose Entertainment Center
- Ownership: Fee Simple
Price history
| Date | Event | Price |
|---|---|---|
| 10/25/2024 | Sold | $639,000$169/sqft |
Source:  Bright MLS #VAFB2006646 Report a problem Bright MLS #VAFB2006646 Report a problem | ||
| 9/22/2024 | Contingent | $639,000$169/sqft |
Source: Bright MLS #VAFB2006646 Report a problem | ||
| 9/18/2024 | Listed for sale | $639,000$169/sqft |
Source: Bright MLS #VAFB2006646 Report a problem | ||
Public tax history
| Year | Property taxes | Tax assessment |
|---|---|---|
| 2025 | $4,784 +5.2% | $590,600 |
| 2024 | $4,548 +22.3% | $590,600 +41.4% |
| 2023 | $3,718 +3.5% | $417,700 |
| 2022 | $3,592 +3.6% | $417,700 |
| 2021 | $3,467 +3.1% | $417,700 +5.5% |
| 2020 | $3,364 | $395,800 |
| 2019 | $3,364 +6.3% | $395,800 |
| 2018 | $3,166 +3.9% | $395,800 |
| 2017 | $3,048 | $395,800 +34.4% |
| 2012 | -- | $294,500 -16.3% |
| 2011 | -- | $351,900 |
| 2010 | -- | $351,900 |
| 2009 | -- | $351,900 -30.1% |
| 2008 | -- | $503,300 |
| 2007 | -- | $503,300 -7.2% |
| 2006 | -- | $542,500 +86.4% |
| 2005 | -- | $291,100 |
| 2004 | -- | $291,100 |
| 2003 | -- | $291,100 +39.1% |
| 2002 | -- | $209,300 |
| 2001 | $2,365 | $209,300 |
| 2000 | $2,365 | $209,300 |
Find assessor info on the county website
Neighborhood: Hills at Snowden
Nearby homes
- $671,8005 bd4 ba2.5k sqft1004 Lindsay Ct, Fredericksburg, VA 22401Off Market
- $723,8004 bd3 ba2.9k sqft1008 Lindsay Ct, Fredericksburg, VA 22401Off Market
- $657,9005 bd3 ba2k sqft1002 Lindsay Ct, Fredericksburg, VA 22401Off Market
- $664,8004 bd4 ba2.7k sqft1007 Lindsay Ct, Fredericksburg, VA 22401Off Market
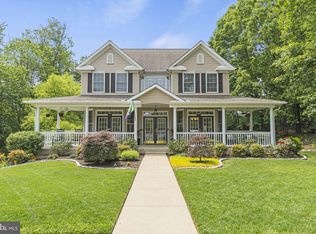
- $589,2003 bd2 ba2.3k sqft1003 Lindsay Ct, Fredericksburg, VA 22401Off Market
- $707,6004 bd3 ba3.7k sqft1005 Lindsay Ct, Fredericksburg, VA 22401Off Market
- $601,9003 bd-- ba3k sqft1001 Lindsay Ct, Fredericksburg, VA 22401Off Market
- $784,7004 bd4 ba3.3k sqft1000 Lindsay Ct, Fredericksburg, VA 22401Off Market
Nearby schools
GreatSchools rating
- 1/10Hugh Mercer Elementary SchoolGrades: K-5Distance: 0.5 mi
- 3/10Walker-Grant Middle SchoolGrades: 6-8Distance: 1.7 mi
- 2/10James Monroe High SchoolGrades: 9-12Distance: 0.9 mi
Schools provided by the listing agent
- Elementary: Hugh Mercer
- High: James Monroe
- District: Fredericksburg City Public Schools
Source: Bright MLS. This data may not be complete. We recommend contacting the local school district to confirm school assignments for this home.
Get a cash offer in 3 minutes
Find out how much your home could sell for in as little as 3 minutes with a no-obligation cash offer.
Estimated market value
$680,500
Get a cash offer in 3 minutes
Find out how much your home could sell for in as little as 3 minutes with a no-obligation cash offer.
Estimated market value
$680,500
Nearby cities
Nearby neighborhoods
Nearby zip codes
Other Fredericksburg Topics
