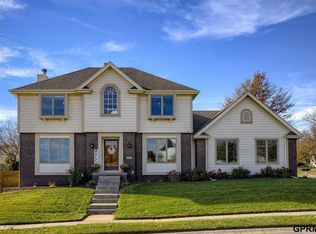
Tucked away on a cul-de-sac corner lot in Papillion, this home is filled with character, including a cozy den with built-in bookshelves and fireplace, a beautiful bay window in the formal dining room, and a custom-built kitchen pantry for extra storage. Big-ticket updates have already been taken care of, including a new HVAC system with warranty (2023), water heater & softener (2025), newer carpet (2026), and newer oven & microwave (2023) giving you less to worry about after move-in.
Pending
Price cut: $10K (7/30)
$399,000
1006 Magnolia Ct, Papillion, NE 68046
4beds
2,839sqft
Single Family Residence
Built in 1995
0.26 Acres Lot
$398,200 Zestimate®
$141/sqft
$-- HOA
What's special
- 34 days
- 466
- 21
Likely to sell faster than
Zillow last checked:
Listing updated:
Listed by:
Antonio Rios 402-981-8333,
BHHS Ambassador Real Estate,
Adam Briley 402-614-6922,
BHHS Ambassador Real Estate
Source: GPRMLS,MLS#: 22621668
Facts & features
Interior
Bedrooms & bathrooms
- Bedrooms: 4
- Bathrooms: 3
- Full bathrooms: 2
- 1/2 bathrooms: 1
- Main level bathrooms: 1
Primary bedroom
- Level: Second
Bedroom 2
- Level: Second
Bedroom 3
- Level: Second
Bedroom 4
- Level: Second
Primary bathroom
- Features: Full
Basement
- Area: 732
Heating
- Natural Gas, Forced Air
Cooling
- Central Air
Features
- Basement: Partial
- Number of fireplaces: 1
Interior area
- Total structure area: 2,839
- Total interior livable area: 2,839 sqft
- Finished area above ground: 2,218
- Finished area below ground: 621
Property
Parking
- Total spaces: 2
- Parking features: Garage - Attached
- Attached garage spaces: 2
Features
- Levels: Tri-Level
- Patio & porch: Porch, Deck
- Fencing: Full
Lot
- Size: 0.26 Acres
- Dimensions: 70 x 165
- Features: Over 1/4 up to 1/2 Acre, City Lot, Corner Lot
Details
- Additional structures: Shed(s)
- Parcel number: 011176652
Construction
Type & style
- Home type: SingleFamily
- Property subtype: Single Family Residence
Materials
- Foundation: Block
- Roof: Composition
Condition
- Not New and NOT a Model
- New construction: No
- Year built: 1995
Utilities & green energy
- Sewer: Public Sewer
- Water: Public
Community & HOA
Community
- Subdivision: SUMMERFIELD REPLAT
HOA
- Has HOA: No
Location
- Region: Papillion
Financial & listing details
- Price per square foot: $141/sqft
- Tax assessed value: $339,204
- Annual tax amount: $4,944
- Date on market: 7/30/2026
- Listing terms: VA Loan,FHA,Conventional,Cash
- Ownership: Fee Simple
Estimated market value
$398,200
$378,000 - $418,000
$2,866/mo
Price history
| Date | Event | Price |
|---|---|---|
| 8/12/2026 | Pending sale | $399,000$141/sqft |
Source: | ||
| 7/30/2026 | Price change | $399,000-2.4%$141/sqft |
Source: | ||
| 7/20/2026 | Listed for sale | $409,000+20.3%$144/sqft |
Source: | ||
| 11/16/2021 | Sold | $340,000$120/sqft |
Source: | ||
| 10/19/2021 | Pending sale | $340,000$120/sqft |
Source: NP Dodge Real Estate #22124795 Report a problem | ||
| 10/16/2021 | Listed for sale | $340,000$120/sqft |
Source: NP Dodge Real Estate #22124795 Report a problem | ||
| 10/15/2021 | Pending sale | $340,000-5.6%$120/sqft |
Source: | ||
| 9/30/2021 | Listed for sale | $360,000+153.7%$127/sqft |
Source: Owner Report a problem | ||
| 5/26/1995 | Sold | $141,875$50/sqft |
Source: Agent Provided Report a problem | ||
Public tax history
| Year | Property taxes | Tax assessment |
|---|---|---|
| 2025 | $4,944 +2.4% | $339,204 +5.8% |
| 2024 | $4,830 -7.2% | $320,728 |
| 2023 | $5,204 +3.6% | $320,728 +30.2% |
| 2022 | $5,025 +3.5% | $246,242 |
| 2021 | $4,854 -0.7% | $246,242 +5.9% |
| 2020 | $4,888 -10.8% | $232,480 -9.5% |
| 2019 | $5,480 +6.4% | $256,799 +6.4% |
| 2018 | $5,149 +8% | $241,292 +7.9% |
| 2017 | $4,769 +3.3% | $223,529 +3.1% |
| 2016 | $4,618 | $216,816 +5.7% |
| 2015 | $4,618 +12.3% | $205,050 +6.6% |
| 2014 | $4,113 | $192,341 -0.5% |
| 2012 | $4,113 +3.3% | $193,362 -1.1% |
| 2011 | $3,982 +3.4% | $195,434 -0.7% |
| 2010 | $3,852 -3% | $196,848 +2.5% |
| 2009 | $3,970 +3.7% | $192,032 -4.9% |
| 2008 | $3,830 -2.6% | $202,008 +2.8% |
| 2007 | $3,934 +5.5% | $196,514 +2.2% |
| 2006 | $3,731 -4.7% | $192,363 +6.6% |
| 2005 | $3,913 | $180,483 +0.8% |
| 2004 | $3,913 +1.2% | $179,027 +4.8% |
| 2003 | $3,867 +10.4% | $170,824 +3.6% |
| 2002 | $3,503 +0.5% | $164,857 +0.8% |
| 2001 | $3,484 +8.9% | $163,626 +5.6% |
| 2000 | $3,198 | $154,896 |
| 1999 | -- | $154,896 |
Find assessor info on the county website
Monthly payment
Est. payment
Payment breakdown
Explore the cost of this home by adjusting the details. Changes won't be saved.Climate risks
Neighborhood: 68046
Nearby schools
Schools provided by the listing agent
- Elementary: Tara Heights
- Middle: La Vista
- High: Papillion-La Vista
- District: Papillion-La Vista
Source: GPRMLS. This data may not be complete. We recommend contacting the local school district to confirm school assignments for this home.