Welcome to this exceptional single-story home, beginning with a grand double door entry. The formal living and dining areas, adorned with vaulted ceilings and beautiful LVP flooring, create an inviting ambiance. The spacious kitchen is a chef's dream, featuring corian countertops, a center island, built-in office, tiled backsplash, stainless steel appliances, and an abundance of cabinet space. The spacious family room, with a stacked stone fireplace, seamlessly connects to a breakfast area offering delightful views of the backyard. Enjoy the modern conveniences, including a new roof, owned solar, a whole house fan, and new A/C condenser with all-new ducting. The property boasts RV parking, high ceilings, and large bedrooms. The expansive primary suite features a door to the backyard, a walk-in closet, and an ensuite bathroom with two separate vanities, a soaking tub, and a separate shower. The laundry area comes complete with a sink and leads to a large bonus room. Head outside to a large covered patio, a paver BBQ area, lush grass with a perimeter planter, and a block wall around the entire property for enhanced privacy. Conveniently located near shopping centers for groceries and dining options, this home offers a perfect blend of elegance and functionality.
Sold for $525,000
Listed by: Redfin Corporation • Kimberly Rehnquist • Contact: 949-280-0384
Bought with: Amberwood Real Estate
$525,000
1006 Mahaffey St, Hemet, CA 92543
3beds
2,474sqft
Single Family Residence
Built in 1993
9,583 Square Feet Lot
$533,200 Zestimate®
$212/sqft
$2,608 Estimated rent
Home value
$533,200
$507,000 - $560,000
$2,608/mo
Zestimate® history
Owner options
List your home for rent
$2,608/mo
Rent Zestimate®
Find your next renter with Zillow Rental Manager. Plus, with online applications, you can quickly screen prospective tenants – for free.
$2,608/mo
Rent Zestimate®
Refinance and save
$3,527/mo
Est. payment
Refinancing to a lower rate could help reduce your monthly payments and save thousands over the life of the loan.
$3,527/mo
Est. payment
Explore your selling options
Work with a Zillow partner agent
Leverage their expertise and Zillow's premium Showcase listings to get your home seen by more buyers.
Get startedList with your own agent
Get your home in front of millions of buyers by listing it on Zillow.
Learn how to do itSell it yourself
Take full control of how buyers see your home on Zillow by listing For Sale by Owner (FSBO).
List your homeWhat's special
Rv parkingStacked stone fireplaceNew roofCenter islandSingle - story homeExpansive primary suiteDelightful views
Zillow last checked:
Listing updated:
Listed by:
Kimberly Rehnquist DRE #01270300 949-280-0384,
Redfin Corporation
Bought with:
Rhonda Willis, DRE #01233070
Amberwood Real Estate
Source: CRMLS,MLS#: SW24044943 Originating MLS: California Regional MLS
Originating MLS: California Regional MLSFacts & features
Interior
Bedrooms & bathrooms
- Bedrooms: 3
- Bathrooms: 2
- Full bathrooms: 2
- Main level bathrooms: 2
- Main level bedrooms: 3
Rooms
- Room types: Bonus Room, Entry/Foyer, Family Room, Kitchen, Laundry, Living Room, Office, Other
Bathroom
- Features: Bathroom Exhaust Fan, Bathtub, Dual Sinks, Enclosed Toilet, Low Flow Plumbing Fixtures, Solid Surface Counters, Soaking Tub, Separate Shower, Tub Shower
Kitchen
- Features: Kitchen Island, Kitchen/Family Room Combo, Kitchenette, Solid Surface Counters, Updated Kitchen, Utility Sink
Other
- Features: Walk-In Closet(s)
Heating
- Central, ENERGY STAR Qualified Equipment, Forced Air, Fireplace(s), High Efficiency, Natural Gas
Cooling
- Central Air, ENERGY STAR Qualified Equipment, Gas, High Efficiency, Whole House Fan, Attic Fan
Appliances
- Included: Dishwasher, ENERGY STAR Qualified Water Heater, Free-Standing Range, Gas Water Heater, High Efficiency Water Heater, Microwave, Self Cleaning Oven, Water Softener, Vented Exhaust Fan, Water Heater, Water Purifier
- Laundry: Washer Hookup, Electric Dryer Hookup, Gas Dryer Hookup, Inside, Laundry Room
Features
- Brick Walls, Block Walls, Ceiling Fan(s), High Ceilings, Pull Down Attic Stairs, Phone System, Recessed Lighting, Solid Surface Counters, Unfurnished, Wired for Sound, Walk-In Closet(s)
- Flooring: Laminate, Vinyl
- Has fireplace: Yes
- Fireplace features: Family Room, Gas
- Common walls with other units/homes: No Common Walls
Interior area
- Total interior livable area: 2,474 sqft
Property
Parking
- Total spaces: 5
- Parking features: Concrete, Direct Access, Driveway, Driveway Up Slope From Street, Garage Faces Front, Garage, Garage Door Opener, RV Gated, RV Access/Parking
- Attached garage spaces: 2
- Uncovered spaces: 3
Features
- Levels: One
- Stories: 1
- Entry location: 1
- Pool features: None
- Spa features: None
- Fencing: Block,Excellent Condition
- Has view: Yes
- View description: Mountain(s)
Lot
- Size: 9,583 Square Feet
- Features: 0-1 Unit/Acre, Back Yard
Details
- Parcel number: 451200037
- Special conditions: Trust
- Other equipment: Intercom
Construction
Type & style
- Home type: SingleFamily
- Property subtype: Single Family Residence
Materials
- Copper Plumbing
- Roof: Barrel,Concrete,See Remarks
Condition
- New construction: No
- Year built: 1993
Utilities & green energy
- Sewer: Public Sewer
- Water: Public
- Utilities for property: Electricity Available, Electricity Connected, Natural Gas Available, Natural Gas Connected, Sewer Available, Sewer Connected, Water Available, Water Connected
Green energy
- Energy efficient items: Water Heater
- Energy generation: Solar
Community & HOA
Community
- Features: Foothills, Golf, Hiking
Location
- Region: Hemet
Financial & listing details
- Price per square foot: $212/sqft
- Tax assessed value: $546,208
- Date on market: 3/8/2024
- Cumulative days on market: 10 days
- Listing terms: Cash,Cash to New Loan,Conventional,Submit
- Inclusions: Stove, TV brackets, solar system
- Exclusions: Refrigerator, washer, dryer, mounted TV's
Price history
| Date | Event | Price |
|---|---|---|
| 5/3/2024 | Sold | $525,000+0%$212/sqft |
Source:  CRMLS #SW24044943 Report a problem CRMLS #SW24044943 Report a problem | ||
| 3/18/2024 | Contingent | $524,900$212/sqft |
Source: CRMLS #SW24044943 Report a problem | ||
| 3/8/2024 | Listed for sale | $524,900+81%$212/sqft |
Source: CRMLS #SW24044943 Report a problem | ||
| 4/16/2004 | Sold | $290,000$117/sqft |
Source: Public Record Report a problem | ||
Public tax history
| Year | Property taxes | Tax assessment |
|---|---|---|
| 2026 | -- | $546,208 +2% |
| 2025 | $6,337 +32.8% | $535,499 +32.5% |
| 2024 | $4,772 +1.2% | $404,206 +2% |
| 2023 | $4,717 +1.9% | $396,282 +2% |
| 2022 | $4,627 +2.1% | $388,513 +2.5% |
| 2021 | $4,532 +11.2% | $379,120 +12% |
| 2020 | $4,075 +3.1% | $338,499 +3% |
| 2019 | $3,953 +4.9% | $328,640 +4% |
| 2018 | $3,767 +11.9% | $316,000 +13.7% |
| 2017 | $3,365 | $278,000 +18.8% |
| 2016 | $3,365 +14.8% | $234,000 |
| 2015 | $2,932 +2.5% | $234,000 |
| 2014 | $2,861 | $234,000 +41.8% |
| 2013 | -- | $165,000 |
| 2012 | -- | $165,000 |
| 2011 | -- | $165,000 -8.8% |
| 2010 | -- | $181,000 -13% |
| 2009 | -- | $208,000 -25.4% |
| 2008 | -- | $279,000 -9.3% |
| 2007 | -- | $307,749 +2% |
| 2006 | -- | $301,716 +2% |
| 2005 | -- | $295,800 +80.9% |
| 2003 | -- | $163,482 +2% |
| 2002 | -- | $160,278 +2% |
| 2001 | $1,828 +1.6% | $157,137 +2% |
| 2000 | $1,799 | $154,057 |
Find assessor info on the county website
Neighborhood: 92543
Nearby homes
- $374,2002 bd2 ba1.8k sqft980 Mahaffey St, Hemet, CA 92543Off Market
- $490,9003 bd2 ba1.8k sqft1003 Sarazen St, Hemet, CA 92543Off Market
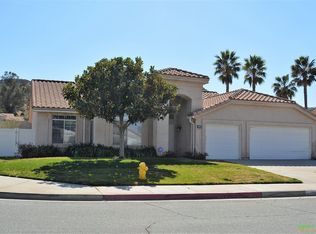
- $512,7003 bd2 ba1.6k sqft983 Sarazen St, Hemet, CA 92543Off Market

- $515,9003 bd2 ba1.6k sqft1353 Travis St, Hemet, CA 92543Off Market

- $544,4003 bd2 ba2.5k sqft1332 Travis St, Hemet, CA 92543Off Market
- $540,8004 bd2 ba2.5k sqft954 Mahaffey St, Hemet, CA 92543Off Market
- $572,2003 bd2 ba2.4k sqft1322 Travis St, Hemet, CA 92543Off Market
- $691,1004 bd3 ba3k sqft1342 Travis St, Hemet, CA 92543Off Market
Nearby schools
GreatSchools rating
- 4/10Ramona Elementary SchoolGrades: K-5Distance: 1.3 mi
- 2/10Acacia Middle SchoolGrades: 6-8Distance: 1.4 mi
- 6/10Hemet High SchoolGrades: 9-12Distance: 1.6 mi
Get a cash offer in 3 minutes
Find out how much your home could sell for in as little as 3 minutes with a no-obligation cash offer.
Estimated market value
$533,200
Get a cash offer in 3 minutes
Find out how much your home could sell for in as little as 3 minutes with a no-obligation cash offer.
Estimated market value
$533,200
- California
- Riverside County
- Hemet
- 92543
- 1006 Mahaffey St
