Skip main navigation
Sold for $1,275,000
  • $1,275,000

    1006 Main St, Safety Harbor, FL 34695

    4beds
    3,028sqft
    Single Family Residence
    Built in 2018
    5,323 Square Feet Lot
    $1,225,900 Zestimate®
    $421/sqft
    $5,015 Estimated rent

    Home value

    $1,225,900

    $1.15M - $1.30M

    $5,015/mo

    Zestimate® history
    Loading
    Loading...

    Owner options

    List your home for rent

    $5,015/mo

    Rent Zestimate®

    Find your next renter with Zillow Rental Manager. Plus, with online applications, you can quickly screen prospective tenants – for free.

    Learn more

    $5,015/mo

    Rent Zestimate®

    Refinance and save

    $8,694/mo

    Est. payment

    Refinancing to a lower rate could help reduce your monthly payments and save thousands over the life of the loan.

    See today's rates

    $8,694/mo

    Est. payment

    Explore your selling options

    Work with a Zillow partner agent

    Leverage their expertise and Zillow's premium Showcase listings to get your home seen by more buyers.

    Get started

    List with your own agent

    Get your home in front of millions of buyers by listing it on Zillow.

    Learn how to do it

    Sell it yourself

    Take full control of how buyers see your home on Zillow by listing For Sale by Owner (FSBO).

    List your home

    What's special

    Center islandFloor to ceiling tileFarmers marketBeautiful butlers pantryMaster bathsGlass french doorsAward winning restaurants
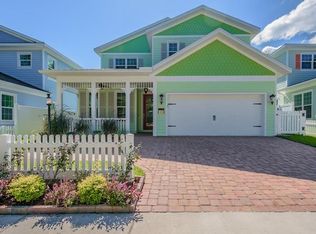
    KEY WEST DESIGNER HOME, UPGRADES AND DESIGNER TOUCHES. THINKING ABOUT OWNING A CONDO OR A TOWNHOUSE? WHY NOT A SINGLE FAMILY, CITY HOME? NO HOA, MINIMAL MAINTENANCE INCLUDING LOW LAWN MAINTENANCE, ENERGY EFFICIENT. A GORGEOUS HOME NESLTED BETWEEN THE WATERS OF TAMPA BAY AND THE BEACHES OF CLEARWATER IN THE QUAINT CITY OF SAFETY HARBOR WHICH IS KNOWN FOR AWARD WINNING RESTAURANTS, 3RD FRIDAY CONCERT SERIES, WEEKEND FESTIVITIES, FARMERS MARKET, & THE FAMOUS WATERFRONT SAFETY HARBOR SPA. 15 MIN TO TPA AIRPORT, 20 MINUTES TO DOWNTOWN TAMPA AND 20 MIN TO CLEARWATER BEACH. LUXURY CITY LIVING, BRIGHT & CHARMING 4/3 1/2 BATH HOME WITH 2 CAR GARAGE, ENERGY EFFICIENT HOME WITH LED LIGHTING, STORM RATED ALL BLOCK CONSTRUCTION W REMAINDER OF BUILDERS 10 YEAR WARANTY. OPEN CONCEPT, FEATURING A DOWNSTAIRS AND UPSTAIRS MASTER BEDROOMS, UPSTAIRS MASTER HAS A DREAM WALK-IN CLOSET WITH CENTER ISLAND, MB BOASTS LARGE WALK IN SHOWER, FLOOR TO CEILING TILE WITH BUILT IN BENCH, GARDEN TUB, PRIVATE TOILET AND BOTH MASTER BATHS HAVE LINEN CLOSETS. EXOTIC GRANITE COUNTERTOP IN KITCHEN WITH QUARTZ COUNTERS, GORGEOUS GLASS BACKSPLASH, BEAUTIFUL BUTLERS PANTRY, MANY CABINETS, ALL DRAWERS SOFT CLOSE, 8' DOORS THOUGHOUT, GLASS FRENCH DOORS LEAD TO OFFICE OR BAR, INCREDIBLY LARGE LAUNDRY ROOM WITH AN EXTRA STORAGE/CRAFT ROOM. A MUST SEE FOR THE PERSON WHO WANTS LOW MAINTENANCE AND A WALK DOWNTOWN TO ALL CITY SHOPS AND RESTAURANTS IN A BEAUTIFUL HOME. Washer/Dryer and chandelier in dining room do not convey.

    Zillow last checked:

    Listing updated:

    Listing Provided by:

    Deedee Cornelius 877-366-2213,

    LPT REALTY, LLC 877-366-2213

    Bought with:

    Jac Smith, 3346201

    KELLER WILLIAMS ST PETE REALTY

    Source: Stellar MLS,MLS#: T3468259MLS LogoOriginating MLS: Orlando Regional

    Facts & features

    Interior

    Bedrooms & bathrooms
    • Bedrooms: 4
    • Bathrooms: 4
    • Full bathrooms: 3
    • 1/2 bathrooms: 1
    Primary bedroom
    • Features: Water Closet/Priv Toilet, Walk-In Closet(s)
    • Level: First
    • Dimensions: 16x15
    Primary bedroom
    • Features: Water Closet/Priv Toilet, Walk-In Closet(s)
    • Level: Second
    • Dimensions: 13x17
    Great room
    • Features: Wet Bar
    • Level: First
    • Dimensions: 18x15
    Kitchen
    • Features: Wet Bar
    • Level: First
    • Dimensions: 14x15
    Office
    • Features: Built-In Shelving
    • Level: First
    Heating
    • Central
    Cooling
    • Central Air
    Appliances
    • Included: Bar Fridge, Oven, Cooktop, Dishwasher, Disposal, Exhaust Fan, Ice Maker, Microwave, Range, Range Hood, Refrigerator, Tankless Water Heater, Wine Refrigerator
    Features
    • Ceiling Fan(s), Crown Molding, High Ceilings, Kitchen/Family Room Combo, Living Room/Dining Room Combo, Primary Bedroom Main Floor, PrimaryBedroom Upstairs, Open Floorplan, Stone Counters, Walk-In Closet(s), Wet Bar
    • Flooring: Carpet, Ceramic Tile
    • Windows: Window Treatments
    • Has fireplace: No
    • Common walls with other units/homes: Corner Unit
    Interior area
    • Total structure area: 3,715
    • Total interior livable area: 3,028 sqft

    Property

    Parking
    • Total spaces: 2
    • Parking features: Garage - Attached
    • Attached garage spaces: 2
    Features
    • Levels: Two
    • Stories: 2
    • Exterior features: Irrigation System, Private Mailbox, Sidewalk
    Lot
    • Size: 5,323 sqft
    Details
    • Parcel number: 042916800280070010
    • Special conditions: None

    Construction

    Type & style
    • Home type: SingleFamily
    • Property subtype: Single Family Residence
    Materials
    • Concrete
    • Foundation: Slab
    • Roof: Shingle
    Condition
    • New construction: No
    • Year built: 2018
    Details
    • Warranty included: Yes

    Utilities & green energy

    • Sewer: Public Sewer
    • Water: None
    • Utilities for property: Cable Available, Electricity Connected, Natural Gas Connected, Sewer Connected, Water Connected

    Community & neighborhood

    Location
    • Region: Safety Harbor
    • Subdivision: SEMINOLE PARK REV

    HOA & financial

    HOA
    • Has HOA: No
    Other fees
    • Pet fee: $0 monthly
    Other financial information
    • Total actual rent: 0

    Other

    Other facts
    • Ownership: Fee Simple
    • Road surface type: Asphalt

    Price history

    DateEventPrice
    10/10/2023Sold$1,275,000-1.5%$421/sqft
    Source: Stellar MLS #T3468259 Report a problem
    9/25/2023Pending sale$1,295,000$428/sqft
    Source: Stellar MLS #T3468259 Report a problem
    9/7/2023Price change$1,295,000-7.4%$428/sqft
    Source: Stellar MLS #T3468259 Report a problem
    8/27/2023Price change$1,399,000-1.8%$462/sqft
    Source: Stellar MLS #T3468259 Report a problem
    8/25/2023Listed for sale$1,425,000+104.2%$471/sqft
    Source: Stellar MLS #T3468259 Report a problem
    5/30/2018Sold$698,000$231/sqft
    Source: Public Record Report a problem

    Public tax history

    YearProperty taxesTax assessment
    2024$15,520 +73.3%$912,253 +63.5%
    2023$8,957 +2.6%$557,931 +3%
    2022$8,732 -1.6%$541,681 +3%
    2021$8,875 +0.1%$525,904 +1.4%
    2020$8,869 +1.5%$518,643 +2.3%
    2019$8,734 $506,982 +169.4%
    2018$8,734 +264.4%$188,195 +123%
    2017$2,397 +70.8%$84,389 +17.3%
    2016$1,404 -7.3%$71,926 -4.7%
    2015$1,514 +53.5%$75,474 +52.2%
    2014$986 +11.2%$49,594 +11.9%
    2013$887 +12.3%$44,313 +10.5%
    2012$790 $40,101 -3.1%
    2011-- $41,391 -73%
    2010-- $153,344 -31.3%
    2009-- $223,158 -30.4%
    2008$5,908 $320,800 +13.9%
    2007-- $281,700 +63.4%
    2005-- $172,400 -12.2%
    2004$3,917 +45%$196,300 +47.5%
    2003$2,702 -0.2%$133,100 +29.7%
    2002$2,708 $102,600 -21.6%
    2001$2,708 +36.2%$130,800 +37.1%
    2000$1,987 $95,400

    Find assessor info on the county website

    Neighborhood: 34695

    Nearby schools

    GreatSchools rating
    Schools provided by the listing agent
    • Elementary: Safety Harbor Elementary-PN
    • Middle: Safety Harbor Middle-PN
    • High: Countryside High-PN

    Source: Stellar MLS. This data may not be complete. We recommend contacting the local school district to confirm school assignments for this home.

    Get a cash offer in 3 minutes
    Find out how much your home could sell for in as little as 3 minutes with a no-obligation cash offer.
    Estimated market value
    $1,225,900
    Get a cash offer in 3 minutes
    Find out how much your home could sell for in as little as 3 minutes with a no-obligation cash offer.
    Estimated market value
    $1,225,900