Skip main navigation
Closed
  • $375,000

    1006 Mallard Ln, Peotone, IL 60468

    5beds
    2,358sqft
    Single Family Residence
    Built in 1992
    0.25 Acres Lot
    $440,100 Zestimate®
    $159/sqft
    $3,678 Estimated rent

    Home value

    $440,100

    $418,000 - $462,000

    $3,678/mo

    Zestimate® history
    Loading
    Loading...

    Owner options

    List your home for rent

    $3,678/mo

    Rent Zestimate®

    Find your next renter with Zillow Rental Manager. Plus, with online applications, you can quickly screen prospective tenants – for free.

    Learn more

    $3,678/mo

    Rent Zestimate®

    Refinance and save

    $2,700/mo

    Est. payment

    Refinancing to a lower rate could help reduce your monthly payments and save thousands over the life of the loan.

    See today's rates

    $2,700/mo

    Est. payment

    Explore your selling options

    Work with a Zillow partner agent

    Leverage their expertise and Zillow's premium Showcase listings to get your home seen by more buyers.

    Get started

    List with your own agent

    Get your home in front of millions of buyers by listing it on Zillow.

    Learn how to do it

    Sell it yourself

    Take full control of how buyers see your home on Zillow by listing For Sale by Owner (FSBO).

    List your home

    What's special

    Spacious and well-designed layoutFront porchLoft areaNew roofPrivate bathroomQuartz countertopsMaster suite
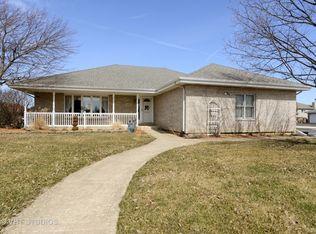
    This stunning 5 bedroom, 3.5 bathroom ranch home is the perfect choice for families who need extra living space or who require related living options. The home boasts a spacious and well-designed layout that includes a large living room, dining room, and a beautiful kitchen with quartz countertops that opens up to a large family room with a warm and inviting gas fireplace. The main floor of the home includes three bedrooms, including a master suite with a private bathroom recently remodeled, as well as an additional full bathroom that has also been recently remodeled, plus one of the bedrooms has its own personal entrance from outside. The kitchen and master bedroom both open up to the large composite deck in backyard and mature landscaping. The lower level of the home has been finished to include two more bedrooms, a full bathroom, and a second kitchen, making it perfect for in-laws, guests, or teenagers who want their own space. The additional bedrooms and kitchen in the basement offer privacy and convenience, allowing for a variety of living arrangements. Basement is 3/4 basement and 1/4 crawl for ample amount of storage. One of the standout features of this home is the loft area that overlooks the family room, creating a sense of openness and flow throughout the space. The loft area can be used as a home office, play area, or additional living space, depending on your needs. Other amenities include a 3-car garage, aggregate driveway, sidewalk and front porch, sprinkler system, backup battery/generator system that is paid for through April 2024. New roof, siding, skylights, and gutters in 2020. This home is located in the desirable Gull's Landing subdivision and offers easy access to 57, while still providing a peaceful retreat. With its versatile layout and potential for related living, this 5 bedroom ranch is a must-see for anyone looking for a spacious and comfortable home that can accommodate a variety of living situations.

    Zillow last checked:

    Listing updated:

    Listing courtesy of:

    Mollie Grizzle 920-202-0956,

    LaMore Realty

    Bought with:

    Therese Guzman

    Therese J. Guzman

    Source: MRED as distributed by MLS GRID,MLS#: 11772358MLS Logo

    Facts & features

    Interior

    Bedrooms & bathrooms
    • Bedrooms: 5
    • Bathrooms: 4
    • Full bathrooms: 3
    • 1/2 bathrooms: 1
    Primary bedroom
    • Features: Bathroom (Full)
    • Level: Main
    • Area: 256 Square Feet
    • Dimensions: 16X16
    Bedroom 2
    • Level: Main
    • Area: 182 Square Feet
    • Dimensions: 13X14
    Bedroom 3
    • Level: Main
    • Area: 180 Square Feet
    • Dimensions: 12X15
    Bedroom 4
    • Level: Basement
    • Area: 108 Square Feet
    • Dimensions: 9X12
    Bedroom 5
    • Level: Basement
    • Area: 132 Square Feet
    • Dimensions: 11X12
    Dining room
    • Features: Flooring (Hardwood)
    • Level: Main
    • Area: 143 Square Feet
    • Dimensions: 11X13
    Family room
    • Level: Basement
    • Area: 336 Square Feet
    • Dimensions: 14X24
    Kitchen
    • Features: Flooring (Ceramic Tile)
    • Level: Main
    • Area: 285 Square Feet
    • Dimensions: 15X19
    Kitchen 2nd
    • Level: Basement
    • Area: 165 Square Feet
    • Dimensions: 11X15
    Laundry
    • Level: Main
    • Area: 54 Square Feet
    • Dimensions: 6X9
    Living room
    • Features: Flooring (Hardwood)
    • Level: Main
    • Area: 432 Square Feet
    • Dimensions: 18X24
    Loft
    • Level: Second
    • Area: 350 Square Feet
    • Dimensions: 14X25
    Heating
    • Forced Air
    Cooling
    • Central Air
    Features
    • Basement: Finished,Crawl Space,Partial
    Interior area
    • Total structure area: 3,441
    • Total interior livable area: 2,358 sqft
    • Finished area below ground: 1,083

    Property

    Parking
    • Total spaces: 3
    • Parking features: On Site, Garage Owned, Attached, Garage
    • Attached garage spaces: 3
    Accessibility
    • Accessibility features: No Disability Access
    Features
    • Stories: 1
    Lot
    • Size: 0.25 Acres
    • Dimensions: 88X125
    Details
    • Parcel number: 1720262030060000
    • Special conditions: None

    Construction

    Type & style
    • Home type: SingleFamily
    • Property subtype: Single Family Residence
    Materials
    • Vinyl Siding, Brick
    Condition
    • New construction: No
    • Year built: 1992

    Utilities & green energy

    • Sewer: Public Sewer
    • Water: Public

    Community & neighborhood

    Location
    • Region: Peotone

    HOA & financial

    HOA
    • Services included: None

    Other

    Other facts
    • Listing terms: Cash
    • Ownership: Fee Simple

    Price history

    DateEventPrice
    8/9/2023Sold$375,000$159/sqft
    Source: MRED as distributed by MLS GRID #11772358 Report a problem
    7/13/2023Pending sale$375,000$159/sqft
    Source: MRED as distributed by MLS GRID #11772358 Report a problem
    6/23/2023Contingent$375,000$159/sqft
    Source: MRED as distributed by MLS GRID #11772358 Report a problem
    5/2/2023Listed for sale$375,000+59.6%$159/sqft
    Source: MRED as distributed by MLS GRID #11772358 Report a problem
    2/24/2000Sold$235,000$100/sqft
    Source: Public Record Report a problem

    Public tax history

    YearProperty taxesTax assessment
    2024$5,920 -5%$104,670 +0.8%
    2023$6,229 +6.5%$103,860 +10.9%
    2022$5,847 +4.6%$93,694 +8.2%
    2021$5,589 +3%$86,585 +5.3%
    2020$5,428 -4.3%$82,227
    2019$5,670 -6.4%$82,227
    2018$6,060 +2.2%$82,227 +2.7%
    2017$5,928 +1.5%$80,065 +2%
    2016$5,842 -5.1%$78,495 +3.4%
    2015$6,159 $75,914
    2014$6,159 +2%$75,914 -0.7%
    2013$6,040 +0.8%$76,457 -6.5%
    2012$5,993 +1.8%$81,773 -7.8%
    2011$5,888 -0.8%$88,710 -6%
    2010$5,934 +3.3%$94,372 -3%
    2009$5,744 +1.1%$97,290
    2008$5,680 $97,290 +2.7%
    2007-- $94,742 +14.4%
    2006$4,955 +0.4%$82,832 +6.6%
    2005$4,935 +0%$77,677 +2.1%
    2004$4,933 +8.5%$76,067
    2003$4,547 -3%$76,067 +0.5%
    2002$4,688 +1.6%$75,677
    2001$4,616 0%$75,677 +0.1%
    2000$4,618 $75,600

    Find assessor info on the county website

    Neighborhood: 60468

    Nearby schools

    GreatSchools rating
    Schools provided by the listing agent
    • District: 207U

    Source: MRED as distributed by MLS GRID. This data may not be complete. We recommend contacting the local school district to confirm school assignments for this home.

    Get pre-qualified for a loan
    At Zillow Home Loans, we can pre-qualify you in as little as 5 minutes with no impact to your credit score.

    An equal housing lender. NMLS #10287.