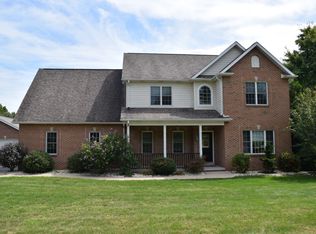
YOU WON'T WANT TO PASS THIS ONE UP! WELCOME TO 1006 MARJORIE ANN DRIVE LOCATED IN THE BEAUTIFUL RED CUT LODGE DEVELOPMENT. THIS PRIVATE DEVELOPMENT IS THE PERFECT SETTING FOR THIS HOME LOCATED ON A GORGEOUS OVERSIZED LOT WITH PLENTY OF SPACE FOR EVERYTHING YOU CAN IMAGINE. THE KITCHEN FEATURES STAINLESS APPLIANCES, UNIQUE GRANITE COUNTERTOPS AND AN ISLAND PERFECT FOR THE CHEF IN THE FAMILY. THE OPEN FLOOR PLAN WITH MULTIPLE WAYS TO ACCESS THE COVERED BACK DECK MAKES THIS THE ULTIMATE ENTERTAINING SPACE. DID WE MENTION THE INGROUND POOL? PERFECT FOR THOSE HOT SUMMER DAYS. TWO PRIMARY SUITES UPSTAIRS AS WELL AS TWO ADDITIONAL BEDROOMS AND A FULL BATHROOM ON MAIN LEVEL OF THE HOME PROVIDE PLENTY OF ROOM FOR EVERYONE. THE FINISHED BASEMENT FEATURES ANOTHER FULL BATHROOM, KITCHEN AND ACCESS TO THE POOL. MAKE THIS ONE HOME TODAY!
Sold for $465,000
$465,000
1006 Marjorie Ann Dr, Latrobe, PA 15650
4beds
2,400sqft
Single Family Residence
Built in 1999
0.59 Acres Lot
$511,600 Zestimate®
$194/sqft
$3,186 Estimated rent
Home value
$511,600
$486,000 - $537,000
$3,186/mo
Zestimate® history
Owner options
List your home for rent
$3,186/mo
Rent Zestimate®
Find your next renter with Zillow Rental Manager. Plus, with online applications, you can quickly screen prospective tenants – for free.
$3,186/mo
Rent Zestimate®
Refinance and save
$2,956/mo
Est. payment
Refinancing to a lower rate could help reduce your monthly payments and save thousands over the life of the loan.
$2,956/mo
Est. payment
Explore your selling options
Work with a Zillow partner agent
Leverage their expertise and Zillow's premium Showcase listings to get your home seen by more buyers.
Get startedList with your own agent
Get your home in front of millions of buyers by listing it on Zillow.
Learn how to do itSell it yourself
Take full control of how buyers see your home on Zillow by listing For Sale by Owner (FSBO).
List your homeWhat's special
Zillow last checked:
Listing updated:
Listed by:
Stefani Lucas 724-941-1427,
REALTY ONE GROUP GOLD STANDARD
Bought with:
Heather Lowry, RS374341
REALTY ONE GROUP LANDMARK
Source: WPMLS,MLS#: 1660997 Originating MLS: West Penn Multi-List
Originating MLS: West Penn Multi-ListFacts & features
Interior
Bedrooms & bathrooms
- Bedrooms: 4
- Bathrooms: 4
- Full bathrooms: 4
Primary bedroom
- Level: Upper
- Dimensions: 15x20
Bedroom 2
- Level: Upper
- Dimensions: 15x12
Bedroom 3
- Level: Main
- Dimensions: 15x13
Bedroom 4
- Level: Main
- Dimensions: 14x10
Dining room
- Level: Main
- Dimensions: 20X20
Family room
- Level: Lower
- Dimensions: 35X30
Kitchen
- Level: Main
- Dimensions: 18X20
Living room
- Level: Main
- Dimensions: 30X20
Heating
- Forced Air, Gas
Cooling
- Central Air
Appliances
- Included: Some Gas Appliances, Dryer, Dishwasher, Disposal, Microwave, Refrigerator, Stove, Washer
Features
- Central Vacuum, Jetted Tub, Kitchen Island
- Flooring: Ceramic Tile, Laminate, Carpet
- Windows: Multi Pane, Screens
- Basement: Finished,Walk-Out Access
- Number of fireplaces: 1
- Fireplace features: Family/Living/Great Room
Interior area
- Total structure area: 2,400
- Total interior livable area: 2,400 sqft
Property
Parking
- Total spaces: 2
- Parking features: Attached, Garage, Garage Door Opener
- Has attached garage: Yes
Features
- Levels: Two
- Stories: 2
- Pool features: Pool
- Has spa: Yes
Lot
- Size: 0.59 Acres
- Dimensions: 239 x 187
Details
- Parcel number: 4534150041
Construction
Type & style
- Home type: SingleFamily
- Architectural style: Two Story
- Property subtype: Single Family Residence
Materials
- Brick
- Roof: Asphalt
Condition
- Resale
- Year built: 1999
Utilities & green energy
- Sewer: Public Sewer
- Water: Public
Community & HOA
Community
- Features: Public Transportation
- Security: Security System
- Subdivision: RED CUT LODGE ESTATES
Location
- Region: Latrobe
Financial & listing details
- Price per square foot: $194/sqft
- Tax assessed value: $54,180
- Annual tax amount: $6,491
- Date on market: 7/2/2024
Price history
| Date | Event | Price |
|---|---|---|
| 10/4/2024 | Sold | $465,000-2.1%$194/sqft |
Source:  WPMLS #1660997 Report a problem WPMLS #1660997 Report a problem | ||
| 8/30/2024 | Contingent | $474,900$198/sqft |
Source: WPMLS #1660997 Report a problem | ||
| 8/5/2024 | Price change | $474,900-4.8%$198/sqft |
Source: WPMLS #1660997 Report a problem | ||
| 7/16/2024 | Price change | $498,900-3.2%$208/sqft |
Source: WPMLS #1660997 Report a problem | ||
| 7/2/2024 | Listed for sale | $515,500$215/sqft |
Source: WPMLS #1660997 Report a problem | ||
Public tax history
| Year | Property taxes | Tax assessment |
|---|---|---|
| 2024 | $6,733 +6.9% | $54,180 |
| 2023 | $6,301 | $54,180 |
| 2022 | $6,301 | $54,180 |
| 2021 | $6,301 +2.2% | $54,180 |
| 2020 | $6,165 | $54,180 |
| 2019 | $6,165 +6.6% | $54,180 |
| 2018 | $5,786 +2.7% | $54,180 |
| 2017 | $5,634 +4.5% | $54,180 |
| 2016 | $5,390 | $54,180 |
| 2015 | $5,390 | $54,180 |
| 2014 | $5,390 +1% | $54,180 |
| 2013 | $5,336 | $54,180 |
| 2012 | $5,336 | $54,180 |
| 2011 | $5,336 | $54,180 |
| 2010 | $5,336 | $54,180 |
| 2009 | $5,336 +0.5% | $54,180 |
| 2008 | $5,309 +4.3% | $54,180 |
| 2007 | $5,092 | $54,180 |
| 2006 | $5,092 | $54,180 |
| 2005 | $5,092 +6.8% | $54,180 |
| 2004 | $4,767 +8.1% | $54,180 |
| 2003 | $4,410 +11.6% | $54,180 |
| 2002 | $3,952 +744.2% | $54,180 +6.5% |
| 2000 | $468 | $50,870 |
Find assessor info on the county website
Neighborhood: 15650
Nearby homes
- $582,1004 bd5 ba3.3k sqft1004 Marjorie Ann Dr, Latrobe, PA 15650Off Market
- $486,500-- bd-- ba2.6k sqft1007 Marjorie Ann Dr, Latrobe, PA 15650Off Market
- $548,600-- bd-- ba2.6k sqft1007 Marjorie Ann Dr, Latrobe, PA 15650Off Market
- $219,200-- bd-- ba-- sqft1057 Latrobe Derry Rd, Latrobe, PA 15650Off Market
- $4,840-- bd-- ba624 sqft1057 Latrobe Derry Rd, Latrobe, PA 15650Off Market
- $219,2003 bd1 ba-- sqft1108 State Route 981, Latrobe, PA 15650Off Market
- $500-- bd-- ba-- sqft1057 Latrobe Derry Rd, Latrobe, PA 15650Off Market
- $500-- bd-- ba-- sqft1057 Latrobe Derry Rd, Latrobe, PA 15650Off Market
Nearby schools
GreatSchools rating
- 5/10Grandview El SchoolGrades: K-5Distance: 3.7 mi
- 6/10Derry Area Middle SchoolGrades: 6-8Distance: 3.6 mi
- 5/10Derry Area Senior High SchoolGrades: 9-12Distance: 3.6 mi
Schools provided by the listing agent
- District: Derry Area
Source: WPMLS. This data may not be complete. We recommend contacting the local school district to confirm school assignments for this home.


Get pre-qualified for a loan
At Zillow Home Loans, we can pre-qualify you in as little as 5 minutes with no impact to your credit score.An equal housing lender. NMLS #10287.
Sell for more on Zillow
Get a Zillow Showcase℠ listing at no additional cost and you could sell for .
$511,600
2% more
+$10,232
With Zillow Showcase(estimated)
$521,832
- Pennsylvania
- Westmoreland County
- Latrobe
- 15650
- 1006 Marjorie Ann Dr
Nearby cities
Nearby neighborhoods
Nearby zip codes
Other Latrobe Topics
