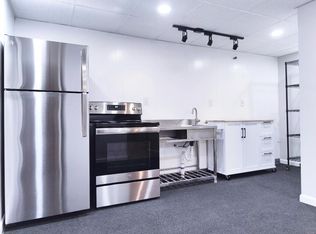
Charming Garden Cottage offers 3 Bedrooms and 2 Baths with over 2100 sq ft completely updated in Serene Private Setting! Natural light pours in through double-pane windows, making this home bright and airy. Stylish updates include, brand new luxury vinyl plank flooring throughout, custom lighting fixtures and recessed lighting throughout both levels. The kitchen was fully renovated in 2020 and is equipped with stainless appliances, including, Gas Cooktop 2025, Refrigerator with automatic water and ice, Dishwasher, and Microwave. Fresh quartz counters, new tile backsplash and breakfast bar finish off the space beautifully. The large open living and dining room offer plenty of space to entertain. The Primary bedroom is on the main level with a huge custom walk in closet. The second bedroom, just down the hall, is roomy and bright. The main bathroom has been refreshed for a spa like feel with new vanity and custom lighting with full tub/shower combination. The fully finished lower level adds amazing versatility with a kitchenette, spacious family room- and large third bedroom and refreshed 2nd bath. The oversized garage has UV charger for an electrical vehicle and is freshly painted. The garage can be used to house your cars or because it is heated and cooled and has full electric, it could be ideal for a workshop, gym, or ultimate Man Cave or She shed! Outside, the 0.24-acre lot is a serene retreat, backing to lush trees that create a private oasis. Enjoy the beautifully landscaped yard from the comfort of your spacious patio, perfect for morning coffee or evening gatherings. Just a short stroll to Kenilworth Farmers Market or the neighborhood park. This is the perfect blend of functionality, convenience and charm nestled in Towson.
Sold for $439,000
Zillow last checked:
Listing updated:
Bought with:
Amy Sorci, 5002342
Iron Valley Real Estate of Central MD
Source: Bright MLS,MLS#: MDBC2130664
Price history
| Date | Event | Price |
|---|---|---|
| 9/2/2025 | Sold | $439,000-2.2%$215/sqft |
Source:  Bright MLS #MDBC2130664 Report a problem Bright MLS #MDBC2130664 Report a problem | ||
| 7/14/2025 | Contingent | $449,000$220/sqft |
Source: Bright MLS #MDBC2130664 Report a problem | ||
| 7/5/2025 | Listed for sale | $449,000+41.2%$220/sqft |
Source: Bright MLS #MDBC2130664 Report a problem | ||
| 1/9/2017 | Sold | $317,900-0.6%$156/sqft |
Source: Public Record Report a problem | ||
| 11/21/2016 | Pending sale | $319,900$157/sqft |
Source: Prudential Ridgeway Realty #BC9739984 Report a problem | ||
| 10/11/2016 | Price change | $319,900-2.8%$157/sqft |
Source: Prudential Ridgeway Realty #BC9739984 Report a problem | ||
| 9/28/2016 | Price change | $329,000-1.5%$161/sqft |
Source: Prudential Ridgeway Realty #BC9739984 Report a problem | ||
| 9/16/2016 | Price change | $334,000-1.5%$164/sqft |
Source: Prudential Ridgeway Realty #BC9739984 Report a problem | ||
| 9/7/2016 | Price change | $339,000-1.5%$166/sqft |
Source: Prudential Ridgeway Realty #BC9739984 Report a problem | ||
| 8/29/2016 | Price change | $344,000-1.4%$169/sqft |
Source: Prudential Ridgeway Realty #BC9739984 Report a problem | ||
| 8/13/2016 | Listed for sale | $349,000+19.7%$171/sqft |
Source: Prudential Ridgeway Realty #BC9739984 Report a problem | ||
| 9/8/2009 | Sold | $291,500-2.8%$143/sqft |
Source: Public Record Report a problem | ||
| 5/23/2009 | Listing removed | $300,000$147/sqft |
Source: Long and Foster Real Estate #BC7042224 Report a problem | ||
| 4/30/2009 | Listed for sale | $300,000+3.1%$147/sqft |
Source: Long and Foster Real Estate #BC7042224 Report a problem | ||
| 7/13/2005 | Sold | $291,000+144.5%$143/sqft |
Source: Public Record Report a problem | ||
| 8/28/1996 | Sold | $119,000$58/sqft |
Source: Public Record Report a problem | ||

Get a cash offer in 3 minutes
Find out how much your home could sell for in as little as 3 minutes with a no-obligation cash offer.
Estimated market value
$446,000
