Skip main navigation
Off market
  • $414,300

    1006 Matthew Dr, O'Fallon, IL 62269

    4beds
    4,276sqft
    SingleFamily
    Built in 1984
    0.28 Acres Lot
    $414,300 Zestimate®
    $97/sqft
    $3,051 Estimated rent

    Home value

    $414,300

    $360,000 - $472,000

    $3,051/mo

    Zestimate® history
    Loading
    Loading...

    Owner options

    List your home for rent

    $3,051/mo

    Rent Zestimate®

    Find your next renter with Zillow Rental Manager. Plus, with online applications, you can quickly screen prospective tenants – for free.

    Learn more

    $3,051/mo

    Rent Zestimate®

    Refinance and save

    $2,901/mo

    Est. payment

    Refinancing to a lower rate could help reduce your monthly payments and save thousands over the life of the loan.

    See today's rates

    $2,901/mo

    Est. payment

    Explore your selling options

    Work with a Zillow partner agent

    Leverage their expertise and Zillow's premium Showcase listings to get your home seen by more buyers.

    Get started

    List with your own agent

    Get your home in front of millions of buyers by listing it on Zillow.

    Learn how to do it

    Sell it yourself

    Take full control of how buyers see your home on Zillow by listing For Sale by Owner (FSBO).

    List your home

    What's special

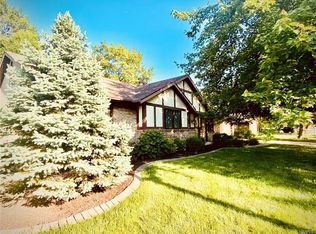
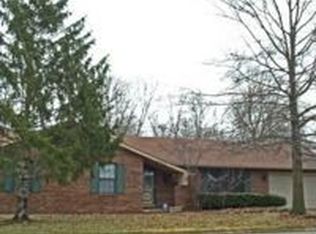
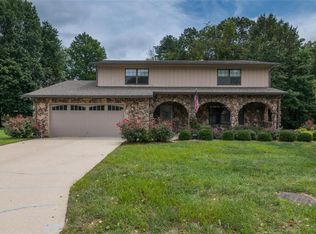
    Incredible rambling ranch with beautiful full walkout basement! Grand picture windows, throughout both stories of this traditional home, highlighting the quiet backyard with tree lined setting. Sitting across from O'Fallon grade school, this welcoming home boasts over 4000 square feet with 4 bedrooms, 3 bathrooms and 2 fireplaces! Spacious formal dining room off landing entry. Light filled living room & eat in kitchen with panel windows- stunning views! Rich wood kitchen cabinetry bordered by beautiful white glass tile backsplash & Cambria quartz countertops. Oversized mud room with main floor laundry. Back deck perfect for quiet mornings or evening entertaining space! Main level full bath, 2 bedrooms, & master bedroom with en suite. Lower level spectacular family room with bar and fireplace- showcase floor to ceiling windows duplicating the sliding glass doors. 4th bedroom, full bath, & bonus room! Workshop staircase to garage, updated roof, hvac, dual master option, & much more!

    This property is off market, which means it's not currently listed for sale or rent on Zillow. This may be different from what's available on other websites or public sources.
    Facts & features

    Interior

    Bedrooms & bathrooms
    • Bedrooms: 4
    • Bathrooms: 3
    • Full bathrooms: 3
    • Main level bathrooms: 2
    • Main level bedrooms: 3
    Heating
    • Forced air, Electric, Gas
    Cooling
    • Central
    Appliances
    • Included: Dishwasher, Garbage disposal, Range / Oven, Refrigerator
    • Laundry: Main Level
    Features
    • Living Room, Entrance Foyer, Family Room
    • Basement: Full, Walk-Out Access, Sump Pump, Bathroom in LL, Rec/Family Area, Sleeping Area, 8 ft + pour, Fireplace in LL
    • Has fireplace: Yes
    • Fireplace features: Wood Burning, Gas, Family Room, Living Room
    Interior area
    • Structure area source: County Records
    • Total interior livable area: 4,276 sqft
    • Finished area below ground: 2138

    Property

    Parking
    • Total spaces: 2
    • Parking features: Garage - Attached
    Features
    • Patio & porch: Deck
    • Exterior features: Stone, Wood, Brick
    Lot
    • Size: 0.28 Acres
    • Features: Wooded, Streetlights, Backs to Trees/Woods, Partial Fencing
    Details
    • Special conditions: Sale

    Construction

    Type & style
    • Home type: SingleFamily
    • Architectural style: Ranch, 1 STORY
    Condition
    • Year built: 1984

    Utilities & green energy

    • Sewer: Public
    • Water: Public

    Community & neighborhood

    Location
    • Region: Ofallon

    Other

    Other facts
    • WaterSource: Public
    • Heating: Forced Air, Gas
    • Appliances: Dishwasher, Refrigerator, Disposal, Double Oven, Range/Oven-Electric
    • FireplaceYN: true
    • ArchitecturalStyle: Ranch, 1 STORY
    • GarageYN: true
    • AttachedGarageYN: true
    • ExteriorFeatures: Deck
    • HeatingYN: true
    • PatioAndPorchFeatures: Deck
    • CoolingYN: true
    • FireplaceFeatures: Wood Burning, Gas, Family Room, Living Room
    • Basement: Full, Walk-Out Access, Sump Pump, Bathroom in LL, Rec/Family Area, Sleeping Area, 8 ft + pour, Fireplace in LL
    • FireplacesTotal: 2
    • RoomsTotal: 17
    • StoriesTotal: 1
    • PetsAllowed: No
    • LotFeatures: Wooded, Streetlights, Backs to Trees/Woods, Partial Fencing
    • MainLevelBathrooms: 2
    • CoveredSpaces: 2
    • OpenParkingYN: true
    • BuildingFeatures: Mudroom
    • ParkingFeatures: Attached Garage, Garage Door Opener
    • InteriorFeatures: Living Room, Entrance Foyer, Family Room
    • LaundryFeatures: Main Level
    • MainLevelBedrooms: 3
    • BelowGradeFinishedArea: 2138
    • Sewer: Public
    • RoomKitchenFeatures: Eat-in Kitchen, SolidSurfaceCounter
    • SpecialListingConditions: Sale
    • BuildingAreaSource: County Records
    • ConstructionMaterials: Brick/Stone Msn Pred, Cedar/Wood
    • LotDimensionsSource: County Records
    • LotSizeSource: County Records
    • Cooling: Central-Gas
    • RoomBasementFeatures: Full, Bathroom in LL, Rec/Family Area, Sleeping Area, Walk-Out, Sump Pit/Pump, 8 ft + pour, Fireplace in LL
    • RoomDiningRoomFeatures: Separate Dining
    • RoomBedroomFeatures: Main Floor Master, Master Bdr. Suite, Possible Extra Lw Lv
    • RoomMasterBathroomFeatures: Double Sink, Shower Only
    • BelowGradeFinishedAreaSource: County Records
    • CommunityFeatures: Workshop/Hobby Area
    • MlsStatus: Pending

    Price history

    DateEventPrice
    7/23/2020Listing removed$255,000$60/sqft
    Source: RE/MAX Preferred #20034160 Report a problem
    5/29/2020Pending sale$255,000$60/sqft
    Source: RE/MAX Preferred #20034160 Report a problem
    5/25/2020Listed for sale$255,000$60/sqft
    Source: RE/MAX Preferred #20034160 Report a problem

    Public tax history

    Tax history is unavailable.

    Neighborhood: 62269

    Nearby schools

    GreatSchools rating
    Schools provided by the listing agent
    • Elementary: OFALLON DIST 90
    • Middle: OFALLON DIST 90
    • High: OFallon
    • District: O Fallon DIST 90

    Source: The MLS. This data may not be complete. We recommend contacting the local school district to confirm school assignments for this home.

    Get a cash offer in 3 minutes
    Find out how much your home could sell for in as little as 3 minutes with a no-obligation cash offer.
    Estimated market value
    $414,300
    Get a cash offer in 3 minutes
    Find out how much your home could sell for in as little as 3 minutes with a no-obligation cash offer.
    Estimated market value
    $414,300