Spectacular opportunity to own an updated and spacious colonial set on a beautiful private oasis in a desirable cul-de-sac location just a short walk to town. The stately exterior makes an impressive first impression and features a brand-new asphalt shingle roof and newer Marvin windows. A spacious entryway with a double coat closet welcomes you into the home and leads to an inviting living room featuring pristine hardwood floors, found throughout the first and second levels, and a beautiful bay window that fills the space with natural light. Step up to the elegant formal dining room with a pretty chandelier, plenty of space for a large table, and beautiful sight lines of the property. The dining room flows seamlessly into the impressive eat-in kitchen, highlighted by a stunning vaulted and beamed ceiling with a skylight. Light cabinetry, granite countertops, a breakfast bar with seating for three, and a large picture window overlooking the property create a bright and welcoming space. The kitchen opens to an expansive family room featuring a beamed ceiling, pegged hardwood floors, and a wood-burning fireplace. Sliding doors lead to the brick paver patio and incredible fully fenced backyard-a true private retreat complete with a resort-style swimming pool reaching a maximum depth of nine feet and plenty of surrounding space for outdoor entertaining including a charming gazebo to enjoy the shade. Completing the main level is a powder room with a pedestal sink and updated lighting, along with an oversized laundry/mudroom offering abundant storage, and brand-new LG washer and dryer. The second level features four bedrooms and two full bathrooms, beginning with a private primary suite complete with a walk-in closet and en-suite bathroom featuring a stand-up shower and comfort-height vanity. Three additional bedrooms share an amazing brand-new hall bathroom with beautiful tilework, a tub/shower, and an expansive vanity. Further expanding the living space is a finished basement with great ceiling height, LVP flooring, a wet bar with beverage refrigerator, and plenty of flexible space for recreation, entertaining, exercise, or whatever best suits your needs. An entertainer's dream inside and out, this exceptional home combines expansive rooms, wonderful flow, a spectacular pool and backyard, and an incredibly convenient location. Move right in and enjoy!
Closed
$1,025,000
1006 Meadowlark Ln, Glenview, IL 60025
4beds
2,979sqft
Single Family Residence
Built in 1966
0.28 Acres Lot
$1,028,400 Zestimate®
$344/sqft
$4,677 Estimated rent
Home value
$1,028,400
$936,000 - $1.13M
$4,677/mo
Zestimate® history
Owner options
List your home for rent
$4,677/mo
Rent Zestimate®
Find your next renter with Zillow Rental Manager. Plus, with online applications, you can quickly screen prospective tenants – for free.
$4,677/mo
Rent Zestimate®
Refinance and save
$7,602/mo
Est. payment
Refinancing to a lower rate could help reduce your monthly payments and save thousands over the life of the loan.
$7,602/mo
Est. payment
Explore your selling options
Work with a Zillow partner agent
Leverage their expertise and Zillow's premium Showcase listings to get your home seen by more buyers.
Get startedList with your own agent
Get your home in front of millions of buyers by listing it on Zillow.
Learn how to do itSell it yourself
Take full control of how buyers see your home on Zillow by listing For Sale by Owner (FSBO).
List your homeWhat's special
Wood-burning fireplaceSpectacular pool and backyardStately exteriorDesirable cul-de-sac locationImpressive eat-in kitchenLight cabinetryNewer marvin windows
Zillow last checked:
Listing updated:
Listed by:
Anne DuBray (847)657-3747,
Coldwell Banker Realty
Bought with:
Romi Olariu
Compass
Source: MRED as distributed by MLS GRID,MLS#: 12727540
Facts & features
Interior
Bedrooms & bathrooms
- Bedrooms: 4
- Bathrooms: 3
- Full bathrooms: 2
- 1/2 bathrooms: 1
Rooms
- Room types: Recreation Room
Primary bedroom
- Features: Flooring (Hardwood), Window Treatments (Window Treatments), Bathroom (Full)
- Level: Second
- Area: 255 Square Feet
- Dimensions: 17X15
Bedroom 2
- Features: Flooring (Hardwood), Window Treatments (Window Treatments)
- Level: Second
- Area: 182 Square Feet
- Dimensions: 14X13
Bedroom 3
- Features: Flooring (Hardwood), Window Treatments (Window Treatments)
- Level: Second
- Area: 182 Square Feet
- Dimensions: 14X13
Bedroom 4
- Features: Flooring (Hardwood), Window Treatments (Blinds)
- Level: Second
- Area: 121 Square Feet
- Dimensions: 11X11
Dining room
- Features: Flooring (Hardwood)
- Level: Main
- Area: 208 Square Feet
- Dimensions: 16X13
Family room
- Features: Flooring (Hardwood)
- Level: Main
- Area: 374 Square Feet
- Dimensions: 22X17
Kitchen
- Features: Kitchen (Eating Area-Breakfast Bar), Flooring (Hardwood)
- Level: Main
- Area: 266 Square Feet
- Dimensions: 19X14
Laundry
- Features: Flooring (Ceramic Tile)
- Level: Main
- Area: 117 Square Feet
- Dimensions: 13X9
Living room
- Features: Flooring (Hardwood), Window Treatments (Window Treatments)
- Level: Main
- Area: 300 Square Feet
- Dimensions: 20X15
Recreation room
- Features: Flooring (Luxury Vinyl)
- Level: Basement
- Area: 924 Square Feet
- Dimensions: 42X22
Heating
- Natural Gas, Forced Air
Cooling
- Central Air
Appliances
- Included: Range, Microwave, Dishwasher, Refrigerator, Bar Fridge, Washer, Dryer
- Laundry: Main Level
Features
- Vaulted Ceiling(s)
- Flooring: Hardwood
- Basement: Finished,Full
- Number of fireplaces: 1
- Fireplace features: Wood Burning, Family Room
Interior area
- Total structure area: 3,884
- Total interior livable area: 2,979 sqft
- Finished area below ground: 746
Property
Parking
- Total spaces: 2
- Parking features: Brick Driveway, Garage Door Opener, Yes, Garage Owned, Attached, Garage
- Attached garage spaces: 2
- Has uncovered spaces: Yes
Accessibility
- Accessibility features: No Disability Access
Features
- Stories: 2
- Patio & porch: Patio
- Pool features: In Ground
Lot
- Size: 0.28 Acres
Details
- Additional structures: Gazebo, Shed(s)
- Parcel number: 04341090040000
- Special conditions: None
Construction
Type & style
- Home type: SingleFamily
- Architectural style: Colonial
- Property subtype: Single Family Residence
Materials
- Vinyl Siding, Brick
- Foundation: Concrete Perimeter
- Roof: Asphalt
Condition
- New construction: No
- Year built: 1966
Utilities & green energy
- Sewer: Public Sewer
- Water: Lake Michigan, Public
Community & HOA
Community
- Features: Curbs, Sidewalks, Street Paved
HOA
- Services included: None
Location
- Region: Glenview
Financial & listing details
- Price per square foot: $344/sqft
- Tax assessed value: $639,780
- Annual tax amount: $15,449
- Date on market: 8/12/2026
- Listing terms: Conventional
- Ownership: Fee Simple
Price history
| Date | Event | Price |
|---|---|---|
| 10/1/2026 | Sold | $1,025,000-2.4%$344/sqft |
Source:  MRED as distributed by MLS GRID #12727540 Report a problem MRED as distributed by MLS GRID #12727540 Report a problem | ||
| 8/26/2026 | Contingent | $1,050,000$352/sqft |
Source: MRED as distributed by MLS GRID #12727540 Report a problem | ||
| 8/12/2026 | Listed for sale | $1,050,000+96.3%$352/sqft |
Source: MRED as distributed by MLS GRID #12727540 Report a problem | ||
| 8/11/2003 | Sold | $535,000$180/sqft |
Source: Public Record Report a problem | ||
Public tax history
| Year | Property taxes | Tax assessment |
|---|---|---|
| 2024 | $13,332 +3.8% | $63,978 +0% |
| 2023 | $12,840 +3.2% | $63,977 |
| 2022 | $12,437 -14.6% | $63,977 +3.5% |
| 2021 | $14,558 -6.7% | $61,820 -7.1% |
| 2020 | $15,606 +7.3% | $66,556 -9% |
| 2019 | $14,540 -4.7% | $73,139 +4.8% |
| 2018 | $15,258 +2.6% | $69,779 |
| 2017 | $14,865 +4.4% | $69,779 |
| 2016 | $14,232 +6% | $69,779 +18.2% |
| 2015 | $13,431 +1.8% | $59,022 |
| 2014 | $13,198 +3.3% | $59,022 |
| 2013 | $12,781 -1.8% | $59,022 -9.3% |
| 2012 | $13,011 +4% | $65,045 |
| 2011 | $12,516 +6.7% | $65,045 |
| 2010 | $11,733 +1.2% | $65,045 -10% |
| 2009 | $11,595 +9% | $72,241 -7% |
| 2008 | $10,638 +7.3% | $77,679 |
| 2007 | $9,910 +5.1% | $77,679 +23% |
| 2006 | $9,428 +2.4% | $63,135 |
| 2005 | $9,209 +3.2% | $63,135 |
| 2004 | $8,925 +3.7% | $63,135 +20.8% |
| 2003 | $8,604 +1.1% | $52,260 |
| 2002 | $8,509 +21.4% | $52,260 |
| 2001 | $7,010 +3% | $52,260 +28.8% |
| 2000 | $6,804 | $40,585 |
| 1999 | $6,804 | $40,585 |
Find assessor info on the county website
Neighborhood: 60025
Nearby homes
- $1,000,6004 bd3 ba3.1k sqft1008 Meadowlark Ln, Glenview, IL 60025Off Market
- $843,2005 bd2 ba2.6k sqft1004 Meadowlark Ln, Glenview, IL 60025Off Market
- $900,0004 bd3 ba3.6k sqft1001 Rolling Pass, Glenview, IL 60025Sold
- $1,081,2004 bd4 ba2.5k sqft1005 Rolling Pass, Glenview, IL 60025Off Market
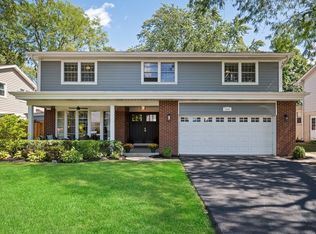
- $880,0004 bd3 ba2.5k sqft1010 Meadowlark Ln, Glenview, IL 60025Sold
- $927,2005 bd2 ba2.6k sqft1002 Meadowlark Ln, Glenview, IL 60025Off Market
- $1,109,1004 bd3 ba3.1k sqft1009 Rolling Pass, Glenview, IL 60025Off Market
- $976,4004 bd3 ba2.5k sqft940 Meadowlark Ln, Glenview, IL 60025Off Market
Nearby schools
GreatSchools rating
- NAHenking Elementary SchoolGrades: PK-2Distance: 0.3 mi
- 7/10Attea Middle SchoolGrades: 6-8Distance: 1.2 mi
- 9/10Glenbrook South High SchoolGrades: 9-12Distance: 1.6 mi
Schools provided by the listing agent
- Elementary: Henking Elementary School
- Middle: Attea Middle School
- High: Glenbrook South High School
- District: 34
Source: MRED as distributed by MLS GRID. This data may not be complete. We recommend contacting the local school district to confirm school assignments for this home.
Get a cash offer in 3 minutes
Find out how much your home could sell for in as little as 3 minutes with a no-obligation cash offer.
Estimated market value
$1,028,400
Get a cash offer in 3 minutes
Find out how much your home could sell for in as little as 3 minutes with a no-obligation cash offer.
Estimated market value
$1,028,400
- Illinois
- Cook County
- Glenview
- 60025
- 1006 Meadowlark Ln
