Skip main navigation
Off market
  • $383,200

    1006 Meridian Dr, Sneads Ferry, NC 28460

    4beds
    1,823sqft
    SingleFamily
    Built in 2001
    -- sqft lot
    $383,200 Zestimate®
    $210/sqft
    $2,260 Estimated rent

    Home value

    $383,200

    $360,000 - $406,000

    $2,260/mo

    Zestimate® history
    Loading
    Loading...

    Owner options

    List your home for rent

    $2,260/mo

    Rent Zestimate®

    Find your next renter with Zillow Rental Manager. Plus, with online applications, you can quickly screen prospective tenants – for free.

    Learn more

    $2,260/mo

    Rent Zestimate®

    Refinance and save

    $2,295/mo

    Est. payment

    Refinancing to a lower rate could help reduce your monthly payments and save thousands over the life of the loan.

    See today's rates

    $2,295/mo

    Est. payment

    Explore your selling options

    Work with a Zillow partner agent

    Leverage their expertise and Zillow's premium Showcase listings to get your home seen by more buyers.

    Get started

    List with your own agent

    Get your home in front of millions of buyers by listing it on Zillow.

    Learn how to do it

    Sell it yourself

    Take full control of how buyers see your home on Zillow by listing For Sale by Owner (FSBO).

    List your home

    What's special

    Nautical-styled pendant lightsRecessed lightingLarge half bathroomBeautiful matching glass doorsSubway tile backsplashModern kitchenSoft close cabinet doors

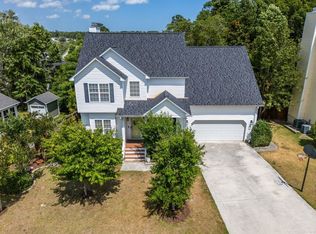
    Welcome home to Escoba Bay, an exclusive yachting and equestrian community near the heart of Sneads Ferry. Upon entering the home, you'll notice the tasteful board and batten against the freshly painted walls throughout. You won't find any carpet here, which makes cleaning up after a spill much simpler and is easier on those with sensitive allergies. Luxury vinyl plank and tiled flooring complement the space this home has to offer. Perhaps the showstopper of the home is the modern kitchen, complete with stainless steel appliances, deep sink that overlooks the back yard, granite countertops with bar top overhang for stools, recessed lighting, soft close cabinet doors, upper cabinets with recessed lighting, nautical-styled pendant lights, subway tile backsplash, and two Lazy Susan turntables with lights. Adjacent to the kitchen are a pantry, large half bathroom, and the two-car garage with extra storage shelving. Through beautiful matching glass doors is the sunroom. The options for this space are endless: choose to start your own seedlings indoors; create a reading nook; use the space as a formal dining room; enjoy indoor furniture on the rainy days; manifest your at-home office, and much more! Upstairs and to the right, you'll find the oversized bedroom with closet and built-in shelving. Conveniently located in the hallway is the laundry closet, complete with a washer, dryer, and butcher block shelving for an effortless laundry experience. To the right is the primary bedroom with vaulted ceiling, view to the back yard, and its own en-suite bathroom. Soak away your stress after a long day in the large tub, or enjoy the ease of the walk-in shower. The walk-in closet provides ample space for your clothes and accessories. Two bedrooms across the hall share another full bathroom, and one offers its own walk-in closet. Outside, you'll be able to unwind in your own garden oasis, complete with a beautiful old live oak tree that casts shade into the yard on the warm Carolina days. Mature fruit trees produce a multitude of fruit in the springtime, and this back yard is begging for its new resident with a green thumb! Flora includes peach trees, pear trees, blackberry bushes, fig trees, Queen Anne's roses, forsythia, garden roses, raised herb beds, azaleas, hydrangeas, spotted laurel, hostas, ferns, tickseed, crepe myrtle, apple tree, camellia bush, persimmon bush, and confederate roses. Become captivated by the blooms while the pollinators buzz around you, and utilize the storage shed for your garden tools. The neighborhood amenities include a clubhouse with events for everyone to enjoy, a community pool, playground, horse stables/boarding, and a boat launch located one short block from the house. This community is located 3 miles to MCB Camp Lejeune, 7 miles to MARSOC/Stone Bay & 7 miles to the Atlantic Ocean & beautiful Topsail island beaches! NOTES: The home is pet-negotiable. All applicants over 18 MUST apply online or in person with a valid photo ID (besides Military ID) and proof of income. Renter's insurance is required prior to move-in. Security deposit, pet fees, and $500 cleaning deposit required prior to move-in. There is a one-time pet fee of $300/pet required up front and $500 for animals less than one year old. No smoking permitted in the home! Call the listing office for application status and to see if there are pending applications. We can't wait to have you as our next tenants!

    This property is not currently displayed as for sale or rent on Zillow. This may be different from what's on other websites or public sources.

    Zillow last checked:

    Listing updated:

    Source: Hive MLS,MLS#: 100564341

    Facts & features

    Interior

    Bedrooms & bathrooms
    • Bedrooms: 4
    • Bathrooms: 3
    • Full bathrooms: 2
    • 1/2 bathrooms: 1
    Rooms
    • Room types: Dining Room, Sun Room
    Heating
    • Electric, Fireplace, Heat Pump
    Cooling
    • Central Air, Ceiling Fan
    Appliances
    • Included: Dishwasher, Disposal, Dryer, Microwave, Oven, Refrigerator, Washer
    • Laundry: Dryer Hookup, Hookup - Dryer, In Hall, In Unit, Washer Hookup
    Features
    • Blinds/Shades, Bookcases, Built-in Features, Ceiling Fan(s), High Ceilings, Pantry, Vaulted Ceiling(s), Walk In Closet, Walk-In Closet(s), Walk-in Shower, Wash/Dry Connect
    • Flooring: Tile
    Interior area
    • Total interior livable area: 1,823 sqft

    Property

    Parking
    • Total spaces: 2
    • Details: Contact manager
    Features
    • Exterior features: Association Fees included in rent, Bedroom 2, Bedroom 3, Bedroom 4, Blinds/Shades, Boat Slip, Bookcases, Built-in Features, Ceiling Fan(s), Clubhouse, Covered, Deck, Dryer Hookup, Garden, Glass Enclosed, Heating system: Fireplace(s), Heating: Electric, High Ceilings, Home included in rent, Hookup - Dryer, Ice Maker, In Hall, Living Room, Lot Features: Wooded, Boat Slip, Maintenance Common Areas, Maintenance Roads, Master Bedroom, On Site, Pantry, Paved, Pest Control included in rent, Playground, Pool, Porch, RV Parking, RV/Boat Storage, Smoke Detector(s), Storm Door(s), Storm Doors, Vaulted Ceiling(s), Walk In Closet, Walk-In Closet(s), Walk-in Shower, Wash/Dry Connect, Washer Hookup, Waterfront Community, Wooded
    • Has private pool: Yes
    • Pool features: Pool
    • Has water view: Yes
    • Water view: Waterfront
    • On waterfront: Yes
    Details
    • Parcel number: 050950

    Construction

    Type & style
    • Home type: SingleFamily
    • Property subtype: SingleFamily
    Condition
    • Year built: 2001

    Community & HOA

    Community
    • Features: Clubhouse, Playground
    • Application fee: $55
    HOA
    • Amenities included: Pool
    Location
    • Region: Sneads Ferry

    Financial & listing details

    • Price per square foot: $210/sqft
    • Tax assessed value: $262,778
    • Annual tax amount: $1,721
    • Date on market: 4/1/2026
    • Date available: 04/01/2026
    • Lease term: 12 Months

    Price history

    DateEventPrice
    4/16/2026Listing removed$2,400$1/sqft
    Source: Hive MLS #100564341 Report a problem
    4/2/2026Listed for rent$2,400$1/sqft
    Source: Hive MLS #100564341 Report a problem
    8/13/2018Sold$205,000-0.9%$112/sqft
    Source: Hive MLS #100121335 Report a problem
    7/22/2018Pending sale$206,900$113/sqft
    Source: Treasure Realty II #100121335 Report a problem
    7/17/2018Price change$206,900-2.4%$113/sqft
    Source: Treasure Realty II #100121335 Report a problem
    6/16/2018Listed for sale$212,000+6.5%$116/sqft
    Source: Treasure Realty II #100121335 Report a problem
    8/30/2016Sold$199,000-0.5%$109/sqft
    Source: Hive MLS #100017779 Report a problem
    8/3/2016Pending sale$199,950$110/sqft
    Source: COLDWELL BANKER SEA COAST ADVANTAGE RLTY #100017779 Report a problem
    6/21/2016Listed for sale$199,950-4.3%$110/sqft
    Source: COLDWELL BANKER SEA COAST ADVANTAGE RLTY #100017779 Report a problem
    9/24/2012Listing removed$209,000+4%$115/sqft
    Source: Coldwell Banker Sea Coast Advantage #98031 Report a problem
    7/9/2009Sold$201,000-2%$110/sqft
    Source: Public Record Report a problem
    5/15/2009Listed for sale$205,000$112/sqft
    Source: Systems Engineering, Inc. #88695 Report a problem

    Public tax history

    YearProperty taxesTax assessment
    2025$1,721 $262,778
    2024$1,721 $262,778
    2023$1,721 0%$262,778
    2022$1,721 +32%$262,778 +42.1%
    2021$1,304 $184,900
    2020$1,304 $184,900
    2019$1,304 $184,900
    2018$1,304 +6.6%$184,900 +2.1%
    2017$1,222 $181,090
    2016$1,222 $181,090
    2015$1,222 $181,090
    2014$1,222 -6.1%$181,090 -18.6%
    2013$1,302 $222,570
    2012$1,302 $222,570
    2011$1,302 $222,570
    2010$1,302 +13.1%$222,570 +14.1%
    2009$1,151 +17.3%$195,075
    2008$981 $195,075
    2007$981 $195,075
    2006$981 +12%$195,075 +49.2%
    2005$876 $130,764
    2004-- $130,764
    2003-- $130,764
    2002-- $130,764 +771.8%
    2001-- $15,000
    Find assessor info on the county website

    Neighborhood: 28460

    Nearby schools

    GreatSchools rating
    Get a cash offer in 3 minutes
    Find out how much your home could sell for in as little as 3 minutes with a no-obligation cash offer.
    Estimated market value
    $383,200
    Get a cash offer in 3 minutes
    Find out how much your home could sell for in as little as 3 minutes with a no-obligation cash offer.
    Estimated market value
    $383,200