PRICE REDUCED by $25,100!!! Great deal!!! Investor alert!!! Good rental income!!! House pays itself!! Unique style brick colonial with 9 bedrooms and 7 baths in the heart of a bubbling and developing part of Silver Spring. This home has one full kitchen and 3 kitchenettes. *** Main part of home features 4 bedrooms and 3 full baths. Master bedroom with master bath on main level, formal living room with fireplace, dining room, and kitchen with stainless steel appliances, quartz countertop, and breakfast bar with Pendant lighting. Go up the stairs to an additional 3 bedrooms and full bath. Hardwood floors throughout and recessed lighting. Laundry on main level. *In the main level rear, you have an attached addition that features an in-law suite with 2 bedrooms with alot of natural light, bath, kitchenette & dining combo. *Go up the steps to an additional in-law suite or rental income producing apartment that features master bedroom with master bath, 2nd bedroom, 2nd bath, kitchenette, and living/dining area. *Lower level has a family room with kitchenette with breakfast bar, full bath, additional room with fireplace, and utility room. *The exterior has a ramp that goes up to a deck, nice patio in rear, fully fenced backyard with shed with shelves. There are 2 driveways, giving parking for 5 cars, plus on street parking. In addition, this home has unique office space. Close to shops, restaurants, bus stop, metro, I-495, and Takoma Park and Washington,DC. Buyer to do due diligence in checking if property can be converted to multi-family or rental property. Sentrilock on Railing. Please lock all doors and turn off all lights. Please take off shoes or wear shoe coverings. __________________________________________________________________________________________________________ Precio reducido por $25,100!!! Gran Oferta!!! Alerta a inversionistas!!! Buen ingreso de renta!!! La casa se paga sola!!! Casa con estilo único colonial de ladrillo con 9 dormitorios y 7 baños en el corazón de la parte burbujeante y en desarrollo de Silver Spring. Esta casa tiene una cocina completa y 3 cocinetas. *** La parte principal de la casa cuenta con 4 dormitorios y 3baños completos. Dormitorio principal con baño principal en el nivel principal, sala formal con chimenea, comedor y cocina con electrodomésticos de acero inoxidable, encimera de cuarzo y desayunador con iluminación colgante. *Sube las escaleras y hay 3 dormitorios adicionales y un baño completo. Pisos de madera en todas partes y iluminación empotrada. Lavandería en el nivel principal. *En la parte de atras del nivel principal, tienes una adicción que cuenta con 2 dormitorios con mucha luz natural, baño, combo de cocineta y comedor. *Sube las segunda escaleras y hay una suite adicional para los suegros o un apartamento de alquiler que genera ingresos. Tiene un dormitorio principal con baño privado, segundo dormitorio, segundo baño, cocineta y espacio sala o comedor. *Nivel bajo tiene una sala familiar con cocineta con barra desayunador, baño completo, cuarto adicional con chimenea y cuarto de servicio. **El exterior tiene una rampa que sube a una terraza, un bonito patio en la parte trasera completamente cercado con un cobertizo con estantes. Hay 2 entradas para vehículos, con estacionamiento para 5 autos, ademas de estacionamiento en la calle. Ademas, esta casa tiene espacio para oficina en la parte de atras con baño al lado. Cerca de tiendas, restaurantes, parada de autobús, metro, I495 y Takoma Park y Washington,DC. El comprador debe realizar la debida diligencia para comprobar si la propiedad se puede ser convertido en propiedad multifamiliar o de alquiler.
Sold for $850,000
$850,000
1006 Merrimac Dr, Silver Spring, MD 20903
9beds
3,353sqft
Single Family Residence
Built in 1949
6,600 Square Feet Lot
$900,300 Zestimate®
$254/sqft
$2,369 Estimated rent
Home value
$900,300
$846,000 - $963,000
$2,369/mo
Zestimate® history
Owner options
List your home for rent
$2,369/mo
Rent Zestimate®
Find your next renter with Zillow Rental Manager. Plus, with online applications, you can quickly screen prospective tenants – for free.
$2,369/mo
Rent Zestimate®
Refinance and save
$5,502/mo
Est. payment
Refinancing to a lower rate could help reduce your monthly payments and save thousands over the life of the loan.
$5,502/mo
Est. payment
Explore your selling options
Work with a Zillow partner agent
Leverage their expertise and Zillow's premium Showcase listings to get your home seen by more buyers.
Get startedList with your own agent
Get your home in front of millions of buyers by listing it on Zillow.
Learn how to do itSell it yourself
Take full control of how buyers see your home on Zillow by listing For Sale by Owner (FSBO).
List your homeWhat's special
Zillow last checked:
Listing updated:
Listed by:
Lina Guerra Flores 240-723-1431,
Elite Properties, Inc.
Bought with:
Miku Mulugeta, 675757
HomeSmart
Source: Bright MLS,MLS#: MDMC2129816
Facts & features
Interior
Bedrooms & bathrooms
- Bedrooms: 9
- Bathrooms: 7
- Full bathrooms: 7
- Main level bathrooms: 3
- Main level bedrooms: 3
Rooms
- Room types: Living Room, Dining Room, Primary Bedroom, Bedroom 2, Bedroom 3, Bedroom 4, Kitchen, Family Room, Bedroom 1, In-Law/auPair/Suite, Laundry, Utility Room, Bedroom 6, Bathroom 1, Bathroom 2, Primary Bathroom, Full Bath, Additional Bedroom
Primary bedroom
- Level: Main
Primary bedroom
- Level: Upper
Other
- Level: Main
Other
- Level: Lower
Bedroom 1
- Level: Upper
Bedroom 2
- Level: Upper
Bedroom 3
- Level: Upper
Bedroom 4
- Level: Upper
Bedroom 6
- Level: Main
Primary bathroom
- Level: Main
Primary bathroom
- Level: Upper
Bathroom 1
- Level: Upper
Bathroom 1
- Level: Lower
Bathroom 2
- Level: Upper
Dining room
- Level: Main
Family room
- Level: Lower
Other
- Level: Main
Other
- Level: Main
Other
- Level: Lower
Kitchen
- Level: Main
Kitchen
- Level: Main
Laundry
- Level: Main
Living room
- Level: Main
Utility room
- Level: Lower
Heating
- Forced Air, Natural Gas
Cooling
- Central Air, Electric
Appliances
- Included: Microwave, Dishwasher, Disposal, Exhaust Fan, Extra Refrigerator/Freezer, Ice Maker, Oven/Range - Electric, Oven/Range - Gas, Refrigerator, Cooktop, Gas Water Heater
- Laundry: Hookup, Main Level, Washer/Dryer Hookups Only, Laundry Room
Features
- Combination Dining/Living, Combination Kitchen/Dining, Formal/Separate Dining Room, Kitchen Island, Kitchen - Galley, Primary Bath(s), Walk-In Closet(s), Upgraded Countertops, Kitchenette, Entry Level Bedroom
- Flooring: Ceramic Tile, Hardwood, Wood
- Basement: Finished,Interior Entry,Side Entrance,Sump Pump,Walk-Out Access
- Number of fireplaces: 1
Interior area
- Total structure area: 3,353
- Total interior livable area: 3,353 sqft
- Finished area above ground: 2,737
- Finished area below ground: 616
Property
Parking
- Total spaces: 5
- Parking features: Concrete, Driveway, Off Street
- Uncovered spaces: 5
Accessibility
- Accessibility features: Accessible Approach with Ramp
Features
- Levels: Three
- Stories: 3
- Patio & porch: Deck, Patio
- Pool features: None
- Fencing: Privacy,Full
- Has view: Yes
- View description: City, Garden
Lot
- Size: 6,600 Square Feet
- Features: Front Yard, Landscaped, Rear Yard, Private
Details
- Additional structures: Above Grade, Below Grade
- Parcel number: 161301134827
- Zoning: R60
- Special conditions: Standard
Construction
Type & style
- Home type: SingleFamily
- Architectural style: Colonial,Traditional,Other
- Property subtype: Single Family Residence
Materials
- Brick
- Foundation: Slab
Condition
- Excellent
- New construction: No
- Year built: 1949
Utilities & green energy
- Sewer: Public Sewer
- Water: Public
Community & HOA
Community
- Subdivision: New Hampshire Estates
HOA
- Has HOA: No
Location
- Region: Silver Spring
Financial & listing details
- Price per square foot: $254/sqft
- Tax assessed value: $461,600
- Annual tax amount: $6,021
- Date on market: 5/3/2024
- Listing agreement: Exclusive Right To Sell
- Listing terms: Cash,Conventional,Bank Portfolio,FHA,Negotiable,Private Financing Available,VA Loan
- Exclusions: Camera System
- Ownership: Fee Simple
Price history
| Date | Event | Price |
|---|---|---|
| 7/25/2024 | Sold | $850,000$254/sqft |
Source:  Bright MLS #MDMC2129816 Report a problem Bright MLS #MDMC2129816 Report a problem | ||
| 6/24/2024 | Contingent | $850,000+0%$254/sqft |
Source: Bright MLS #MDMC2129816 Report a problem | ||
| 6/13/2024 | Price change | $849,900-2.9%$253/sqft |
Source: Bright MLS #MDMC2129816 Report a problem | ||
| 5/3/2024 | Listed for sale | $875,000+196.6%$261/sqft |
Source: Bright MLS #MDMC2129816 Report a problem | ||
| 7/7/2004 | Sold | $295,000$88/sqft |
Source: Public Record Report a problem | ||
Public tax history
| Year | Property taxes | Tax assessment |
|---|---|---|
| 2025 | $7,762 +37.4% | $603,200 +23% |
| 2024 | $5,648 +6.2% | $490,600 +6.3% |
| 2023 | $5,319 +11.4% | $461,600 +6.7% |
| 2022 | $4,774 +7.3% | $432,600 +7.2% |
| 2021 | $4,450 +4.1% | $403,600 +4.2% |
| 2020 | $4,274 +9.2% | $387,433 +9.1% |
| 2019 | $3,916 -0.2% | $355,100 |
| 2018 | $3,923 -1% | $355,100 +2.4% |
| 2017 | $3,961 -8.5% | $346,767 +2.5% |
| 2016 | $4,329 | $338,433 +2.5% |
| 2015 | $4,329 | $330,100 |
| 2014 | $4,329 | $330,100 |
| 2013 | -- | $330,100 -9% |
| 2012 | -- | $362,800 |
| 2011 | -- | $362,800 |
| 2010 | -- | $362,800 -31.3% |
| 2009 | -- | $527,940 +11.6% |
| 2008 | -- | $472,962 +13.2% |
| 2007 | -- | $417,986 +15.1% |
| 2006 | -- | $363,010 +75.7% |
| 2005 | -- | $206,572 +21% |
| 2004 | -- | $170,666 +26.6% |
| 2003 | -- | $134,760 +1% |
| 2002 | -- | $133,406 |
| 2001 | -- | $133,406 |
Find assessor info on the county website
Neighborhood: New Hampshire Estates
Nearby homes
- $519,9003 bd2 ba1.2k sqft1004 Merrimac Dr, Silver Spring, MD 20903Off Market
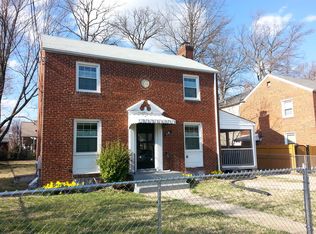
- $349,100-- bd1 ba1.2k sqft1008 Merrimac Dr, Silver Spring, MD 20903Off Market
- $460,800-- bd3 ba2.4k sqft1010 Merrimac Dr, Silver Spring, MD 20903Off Market
- $636,700-- bd3 ba2.9k sqft1003 Navahoe Dr, Silver Spring, MD 20903Off Market
- $405,300-- bd1 ba1.2k sqft1002 Merrimac Dr, Silver Spring, MD 20903Off Market
- $450,0003 bd2 ba1.3k sqft1005 Navahoe Dr, Silver Spring, MD 20903Sold
- $437,200-- bd2 ba1.3k sqft1001 Navahoe Dr, Silver Spring, MD 20903Off Market
- $406,300-- bd2 ba960 sqft1007 Navahoe Dr, Silver Spring, MD 20903Off Market
Nearby schools
GreatSchools rating
- NANew Hampshire Estates Elementary SchoolGrades: PK-2Distance: 0.4 mi
- 6/10Eastern Middle SchoolGrades: 6-8Distance: 1.4 mi
- 6/10Montgomery Blair High SchoolGrades: 9-12Distance: 1.9 mi
Schools provided by the listing agent
- Elementary: New Hampshire Estates
- Middle: Eastern
- High: Montgomery Blair
- District: Montgomery County Public Schools
Source: Bright MLS. This data may not be complete. We recommend contacting the local school district to confirm school assignments for this home.
Get a cash offer in 3 minutes
Find out how much your home could sell for in as little as 3 minutes with a no-obligation cash offer.
Estimated market value
$900,300
Get a cash offer in 3 minutes
Find out how much your home could sell for in as little as 3 minutes with a no-obligation cash offer.
Estimated market value
$900,300
- Maryland
- Montgomery County
- Silver Spring
- 20903
- New Hampshire Estates
- 1006 Merrimac Dr
