Stunning updated home in the sought-after Quail Crossing neighborhood! This immaculate property features a vaulted bright living room, Chef's kitchen with authentic hardwood floors, center island, new black stainless LG appliances including a gas stove, granite counters, Subway tile backsplash and pantry! Find respite when exiting the kitchen's French doors to your expansive, custom concrete patio with its ceiling fan and hot tub, all situated on a spacious backyard! Professionally landscaped, featuring Ash trees, garden boxes with tomato/carrot/onion plants, and plentiful marigolds make for your private sanctuary! The family room is warm and inviting with its tile surround gas fireplace and sturdy mantle. Tucked away you'll find a main floor bedroom, study or flex space with adjacent 3 quarter bath. On the upper level, a Primary suite nicely separated from guest rooms boasts dual closets, ceiling fan, and cellular blinds. An updated Primary bath is adjacent, pristine and handsomely outfitted. Across the hall, two bedrooms and a spacious secluded loft share a full bath, also nicely appointed and rarely used. So many features and benefits, but to name a few, newer paint, 2022 new windows, 2018 HVAC, new appliances, welcoming covered front porch, Ring cameras, Nest thermostat, and a newer 2019 roof! An unfinished basement awaits your future plans, complete with rough-in, 3 egress windows with well coverings, extensive wrapped insulation, and new installed Radon system. Plenty of room for tools and toys in the 3 car garage, complete with exit door, openers and additional fridge. Close to schools, downtown Longmont, restaurants and shopping. Hurry and make plans to see this spectacular, move in ready home.
Sold for $629,000
$629,000
1006 Morning Dove Drive, Longmont, CO 80504
4beds
3,094sqft
Single Family Residence
Built in 2002
9,568 Square Feet Lot
$642,500 Zestimate®
$203/sqft
$3,301 Estimated rent
Home value
$642,500
$610,000 - $675,000
$3,301/mo
Zestimate® history
Owner options
List your home for rent
$3,301/mo
Rent Zestimate®
Find your next renter with Zillow Rental Manager. Plus, with online applications, you can quickly screen prospective tenants – for free.
$3,301/mo
Rent Zestimate®
Refinance and save
$3,692/mo
Est. payment
Refinancing to a lower rate could help reduce your monthly payments and save thousands over the life of the loan.
$3,692/mo
Est. payment
Explore your selling options
Work with a Zillow partner agent
Leverage their expertise and Zillow's premium Showcase listings to get your home seen by more buyers.
Get startedList with your own agent
Get your home in front of millions of buyers by listing it on Zillow.
Learn how to do itSell it yourself
Take full control of how buyers see your home on Zillow by listing For Sale by Owner (FSBO).
List your homeWhat's special
Ash treesTile surround gas fireplaceGarden boxesOnion plantsAuthentic hardwood floorsCovered front porchSpacious backyard
Zillow last checked:
Listing updated:
Listed by:
Sarah Buch 303-378-3659 Sarah.Buch@coloradohomes.com,
Coldwell Banker Realty 56
Bought with:
Deirdre Taylor, 100091669
Porchlight Real Estate Group
Source: REcolorado as distributed by MLS GRID,MLS#: 3822917
Facts & features
Interior
Bedrooms & bathrooms
- Bedrooms: 4
- Bathrooms: 3
- Full bathrooms: 2
- 3/4 bathrooms: 1
- Main level bathrooms: 1
- Main level bedrooms: 1
Primary bedroom
- Description: Carpeted, Ceiling Fan, Cellular Blinds, 2 Walk In Closets - One With Window, En Suite Bath
- Level: Upper
- Area: 187 Square Feet
- Dimensions: 11 x 17
Bedroom
- Description: Carpeted, Ceiling Fan, Wood Blinds, Closet, Adjacent 3/4 Bath (Could Be Study)
- Level: Main
- Area: 110 Square Feet
- Dimensions: 10 x 11
Bedroom
- Description: Carpeted, Ceiling Fan, Cellular Blinds, Closet
- Level: Upper
- Area: 110 Square Feet
- Dimensions: 10 x 11
Bedroom
- Description: Carpeted, Ceiling Fan, Cellular Blinds, Closet
- Level: Upper
- Area: 120 Square Feet
- Dimensions: 12 x 10
Primary bathroom
- Description: Luxury Vinyl Plank Floor, Dual Sinks, Medicine Cabinet, Designer Fixtures And Mirror, Soaking Tub, Adjacent Shower
- Level: Upper
Bathroom
- Description: Luxury Vinly Plank Floor, Sophisticated Sink Vanity, Tub/Shower Combo, Distressed Wood-Look Mirror, Oil Can Bronze Fixtures
- Level: Upper
Bathroom
- Description: Authentic Hardwood Floor, White Cabinets, Medicine Cabinet, Adjacent To Main Floor Bedroom (Or Study)
- Level: Main
Family room
- Description: Authentic Hardwood Floor, Ceiling Fan, Speaker Pre Wire, Tile Surround Gas Fp With Mantle, Large Window, Wood Blinds
- Level: Main
- Area: 221 Square Feet
- Dimensions: 13 x 17
Kitchen
- Description: Updated, Authentic Hardwood Floor, Granite, Subway Tile Backsplash, Center Island, 2 Yr. Old Lg Black Stainless Appliances, Gas Stove, French Doors To Patio, Pantry
- Level: Main
- Area: 221 Square Feet
- Dimensions: 13 x 17
Laundry
- Description: Vinyl Floor, Window, 1 Yr Old Ge Profile Washer/Dryer, Shelving
- Level: Upper
- Area: 42 Square Feet
- Dimensions: 6 x 7
Living room
- Description: Bright, Authentic Hardwood Floor, Vaulted Ceiling
- Level: Main
- Area: 192 Square Feet
- Dimensions: 12 x 16
Loft
- Description: Secluded, Carpeted, Overlooks Living Room, Cable Wired, Ceiling Fan
- Level: Upper
- Area: 160 Square Feet
- Dimensions: 10 x 16
Heating
- Forced Air
Cooling
- Central Air
Appliances
- Included: Dishwasher, Disposal, Gas Water Heater, Microwave, Oven, Range, Refrigerator, Washer
Features
- Built-in Features, Ceiling Fan(s), Eat-in Kitchen, Five Piece Bath, Granite Counters, Kitchen Island, Pantry, Radon Mitigation System, Smart Thermostat, Smoke Free, Solid Surface Counters, Vaulted Ceiling(s), Walk-In Closet(s)
- Flooring: Carpet, Vinyl, Wood
- Windows: Double Pane Windows, Window Coverings
- Basement: Full,Sump Pump,Unfinished
- Number of fireplaces: 1
- Fireplace features: Family Room
Interior area
- Total structure area: 3,094
- Total interior livable area: 3,094 sqft
- Finished area above ground: 2,082
- Finished area below ground: 0
Property
Parking
- Total spaces: 3
- Parking features: Garage - Attached
- Attached garage spaces: 3
Features
- Levels: Two
- Stories: 2
- Patio & porch: Covered, Front Porch, Patio
- Exterior features: Garden, Private Yard
- Fencing: Full
Lot
- Size: 9,568 Square Feet
- Features: Landscaped, Level
Details
- Parcel number: R0144648
- Zoning: Res
- Special conditions: Standard
- Other equipment: Satellite Dish
Construction
Type & style
- Home type: SingleFamily
- Architectural style: Contemporary
- Property subtype: Single Family Residence
Materials
- Frame
- Foundation: Slab
Condition
- Updated/Remodeled
- Year built: 2002
Utilities & green energy
- Sewer: Public Sewer
- Water: Public
Community & HOA
Community
- Security: Smart Cameras, Smoke Detector(s), Video Doorbell
- Subdivision: Quail Crossing
HOA
- Has HOA: Yes
- HOA fee: $50 monthly
- HOA name: Quail Crossing
- HOA phone: 303-532-4148
Location
- Region: Longmont
Financial & listing details
- Price per square foot: $203/sqft
- Tax assessed value: $650,100
- Annual tax amount: $3,285
- Date on market: 9/9/2023
- Listing terms: Cash,Conventional,FHA
- Exclusions: Sellers Personal Property
- Ownership: Individual
Price history
| Date | Event | Price |
|---|---|---|
| 9/28/2023 | Sold | $629,000+28.4%$203/sqft |
Source:  REcolorado as distributed by MLS GRID #3822917 Report a problem REcolorado as distributed by MLS GRID #3822917 Report a problem | ||
| 2/28/2019 | Sold | $490,000-1%$158/sqft |
Source:  IRES as distributed by MLS GRID #870367 Report a problem IRES as distributed by MLS GRID #870367 Report a problem | ||
| 1/20/2019 | Listed for sale | $495,000-0.9%$160/sqft |
Source: Troy Terry Homes #870367 Report a problem | ||
| 4/23/2018 | Listing removed | $499,500$161/sqft |
Source: Troy Terry Homes #846316 Report a problem | ||
| 4/8/2018 | Listed for sale | $499,500+53.5%$161/sqft |
Source: Troy Terry Homes #846316 Report a problem | ||
| 3/6/2015 | Sold | $325,500+29.4%$105/sqft |
Source: Public Record Report a problem | ||
| 7/11/2002 | Sold | $251,600$81/sqft |
Source: Public Record Report a problem | ||
Public tax history
| Year | Property taxes | Tax assessment |
|---|---|---|
| 2025 | $3,836 +1.4% | $40,631 -7.2% |
| 2024 | $3,783 +15.2% | $43,784 -1% |
| 2023 | $3,285 -1.3% | $44,209 +33.2% |
| 2022 | $3,328 +15.4% | $33,200 -2.8% |
| 2021 | $2,884 | $34,155 +15% |
| 2020 | $2,884 +11.1% | $29,694 |
| 2019 | $2,595 | $29,694 +8.7% |
| 2018 | $2,595 | $27,324 -9.5% |
| 2017 | $2,595 +8.1% | $30,208 +20.3% |
| 2016 | $2,401 +4.9% | $25,114 +23.2% |
| 2015 | $2,288 +20.2% | $20,377 |
| 2014 | $1,903 -1.6% | $20,377 |
| 2013 | $1,934 +6.8% | $20,377 -2.3% |
| 2012 | $1,812 -2.8% | $20,855 |
| 2011 | $1,864 +1.8% | -- |
| 2010 | $1,830 -3.3% | $21,650 |
| 2009 | $1,893 +12% | $21,650 -16.5% |
| 2008 | $1,690 +13% | $25,920 |
| 2007 | $1,495 -1.8% | $25,920 +13.5% |
| 2006 | $1,523 -1.7% | $22,830 |
| 2005 | $1,550 +1.2% | $22,830 -2.2% |
| 2004 | $1,532 +79.2% | $23,340 |
| 2003 | $855 -8.1% | $23,340 +108% |
| 2002 | $930 | $11,220 -75.9% |
| 2001 | -- | $46,500 |
Find assessor info on the county website
Neighborhood: 80504
Nearby homes
- $586,7003 bd2 ba1.6k sqft1002 Morning Dove Dr, Longmont, CO 80504Off Market
- $638,2005 bd3 ba2.8k sqft938 Morning Dove Dr, Longmont, CO 80504Off Market
- $637,1004 bd2 ba2.8k sqft1619 Red Mountain Dr, Longmont, CO 80504Off Market
- $566,9003 bd3 ba2.1k sqft1615 Red Mountain Dr, Longmont, CO 80504Off Market
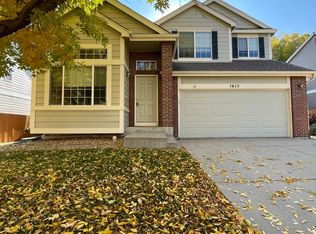
- $695,5005 bd3 ba4.3k sqft1014 Morning Dove Dr, Longmont, CO 80504Off Market
- $584,3003 bd3 ba2k sqft1023 Sparrow Hawk Dr, Longmont, CO 80504Off Market
- $703,3005 bd3 ba4.2k sqft1001 Morning Dove Dr, Longmont, CO 80504Off Market
- $553,1003 bd2 ba3.2k sqft1623 Red Mountain Dr, Longmont, CO 80504Off Market
Nearby schools
GreatSchools rating
- 7/10Fall River Elementary SchoolGrades: PK-5Distance: 0.5 mi
- 4/10Trail Ridge Middle SchoolGrades: 6-8Distance: 0.2 mi
- 3/10Skyline High SchoolGrades: 9-12Distance: 1.1 mi
Schools provided by the listing agent
- Elementary: Fall River
- Middle: Trail Ridge
- High: Skyline
- District: St. Vrain Valley RE-1J
Source: REcolorado as distributed by MLS GRID. This data may not be complete. We recommend contacting the local school district to confirm school assignments for this home.
Get a cash offer in 3 minutes
Find out how much your home could sell for in as little as 3 minutes with a no-obligation cash offer.
Estimated market value
$642,500
Get a cash offer in 3 minutes
Find out how much your home could sell for in as little as 3 minutes with a no-obligation cash offer.
Estimated market value
$642,500
- Colorado
- Boulder County
- Longmont
- 80504
- 1006 Morning Dove Drive
Nearby cities
Nearby neighborhoods
Nearby zip codes
Other Longmont Topics
