Welcome to your Texas Hill Country haven! Sitting on a generous 1.83 acres, this inviting three-bedroom, three-bath retreat blends modern comfort with the beauty of nature. Inside, the living area is spacious and bright, with large windows and a lovely view of the stone fireplace. The kitchen steals the show with its big island, desirable gas cooking, and sleek stainless steel Thermador built-in appliances. The master bedroom, on the right wing, opens to the outdoors and features a spa-like ensuite with a roomy jetted tub and an oversized walk-in shower. All bedrooms are conveniently on the first floor, each offering a comfortable private space for family and guests. Upstairs, a flexible loft awaits- perfect for a home office, game room, or extra living space with its own balcony. Step outside to the wrap-around covered patio, an ideal spot to enjoy the natural surroundings, watch the sunset, or enjoy the local wildlife. Take a leisurely stroll to the edge of the property, where you'll find a serene bluff view of a creek- a peaceful backdrop for your enjoyment. With privacy in mind, the home is perfectly nestled towards the back of the lot, surrounded by mature trees, featuring its own well, spacious garage, propane, water softener, ample open space, with room for RV/boat parking, and much more. With great neighborhood amenities, including private river access & a HOA Park in the neighborhood, this isn't just a home; it's a true lifestyle and your own slice of Hill Country paradise. Come experience the warmth and beauty of your personal piece of Texas!
Closed
Price Unknown
1006 Mustang Crossing Dr, Pipe Creek, TX 78063
3beds
3,186sqft
Single Family Residence
Built in 2005
1.83 Acres Lot
$581,900 Zestimate®
$--/sqft
$2,662 Estimated rent
Home value
$581,900
$547,000 - $617,000
$2,662/mo
Zestimate® history
Owner options
List your home for rent
$2,662/mo
Rent Zestimate®
Find your next renter with Zillow Rental Manager. Plus, with online applications, you can quickly screen prospective tenants – for free.
$2,662/mo
Rent Zestimate®
Refinance and save
$144/mo
Est. payment
Refinancing to a lower rate could help reduce your monthly payments and save thousands over the life of the loan.
$144/mo
Est. payment
Explore your selling options
Work with a Zillow partner agent
Leverage their expertise and Zillow's premium Showcase listings to get your home seen by more buyers.
Get startedList with your own agent
Get your home in front of millions of buyers by listing it on Zillow.
Learn how to do itSell it yourself
Take full control of how buyers see your home on Zillow by listing For Sale by Owner (FSBO).
List your homeWhat's special
Modern comfortTexas hill country havenHill country paradiseFlexible loftBeauty of natureDesirable gas cookingLarge windows
Zillow last checked:
Listing updated:
Listed by:
Easton Smith (210)493-3030,
Keller Williams Heritage
Bought with:
NON-MEMBER AGENT
Non Member Office
Source: Central Texas MLS,MLS#: 531459 Originating MLS: Four Rivers Association of REALTORS
Originating MLS: Four Rivers Association of REALTORSFacts & features
Interior
Bedrooms & bathrooms
- Bedrooms: 3
- Bathrooms: 3
- Full bathrooms: 3
Primary bedroom
- Level: Main
- Dimensions: 22x14
Bedroom 2
- Level: Main
- Dimensions: 12x12
Bedroom 3
- Level: Main
- Dimensions: 12x12
Primary bathroom
- Dimensions: 14x9
Kitchen
- Level: Main
- Dimensions: 14x13
Living room
- Level: Main
- Dimensions: 16x15
Heating
- Central, Electric, Multiple Heating Units
Cooling
- Central Air, Electric, 2 Units
Appliances
- Included: Dishwasher, Electric Range, Electric Water Heater, Gas Cooktop, Disposal, Some Gas Appliances, Built-In Oven, Cooktop, Microwave, Range, Water Softener Owned
- Laundry: Washer Hookup, Electric Dryer Hookup, Inside, Laundry in Utility Room, Main Level, Laundry Room
Features
- All Bedrooms Down, Ceiling Fan(s), Double Vanity, Jetted Tub, Primary Downstairs, Multiple Living Areas, Main Level Primary, Recessed Lighting, Separate Shower, Walk-In Closet(s), Breakfast Bar, Breakfast Area, Eat-in Kitchen, Granite Counters, Kitchen Island, Kitchen/Dining Combo, Solid Surface Counters
- Flooring: Carpet, Tile, Wood
- Attic: Access Only
- Number of fireplaces: 1
- Fireplace features: Dining Room
Interior area
- Total interior livable area: 3,186 sqft
Property
Parking
- Total spaces: 2
- Parking features: Attached, Garage, Garage Door Opener, Garage Faces Side
- Attached garage spaces: 2
Features
- Levels: Two
- Stories: 2
- Patio & porch: Balcony, Covered, Patio
- Exterior features: Balcony, Covered Patio
- Pool features: None
- Fencing: Back Yard,Chain Link,Partial
- Has view: Yes
- View description: Creek/Stream
- Has water view: Yes
- Water view: Creek/Stream
- Body of water: Creek/Stream
Lot
- Size: 1.83 Acres
- Residential vegetation: Partially Wooded
Details
- Parcel number: 156535
Construction
Type & style
- Home type: SingleFamily
- Architectural style: Hill Country,Traditional
- Property subtype: Single Family Residence
Materials
- Lap Siding, Stone Veneer
- Foundation: Slab
- Roof: Composition,Shingle
Condition
- Resale
- Year built: 2005
Utilities & green energy
- Sewer: Not Connected (at lot), Aerobic Septic, Public Sewer
- Water: Not Connected (at lot), Private, Well
- Utilities for property: Electricity Available, High Speed Internet Available, Trash Collection Public, Water Available
Community & HOA
Community
- Features: Barbecue, Playground, Park, Gated
- Security: Gated Community
- Subdivision: Mustang Crossing
HOA
- Has HOA: Yes
- HOA fee: $144 annually
- HOA name: MUSTANG CROSSING PROPERTY OWNERS ASSOCIATION, INC
Location
- Region: Pipe Creek
Financial & listing details
- Tax assessed value: $598,010
- Annual tax amount: $8,117
- Date on market: 2/1/2024
- Cumulative days on market: 68 days
- Listing agreement: Exclusive Right To Sell
- Listing terms: Cash,Conventional,VA Loan
- Electric utility on property: Yes
- Road surface type: Paved
Price history
| Date | Event | Price |
|---|---|---|
| 5/2/2024 | Sold | -- |
Source:  Central Texas MLS #531459 Report a problem Central Texas MLS #531459 Report a problem | ||
| 4/9/2024 | Pending sale | $548,000$172/sqft |
Source:  LERA MLS #1748401 Report a problem LERA MLS #1748401 Report a problem | ||
| 4/8/2024 | Contingent | $548,000$172/sqft |
Source: LERA MLS #1748401 Report a problem | ||
| 3/29/2024 | Listed for sale | $548,000-0.1%$172/sqft |
Source: LERA MLS #1748401 Report a problem | ||
| 3/26/2024 | Contingent | $548,500$172/sqft |
Source: LERA MLS #1748401 Report a problem | ||
| 3/8/2024 | Price change | $548,500-1.9%$172/sqft |
Source: LERA MLS #1748401 Report a problem | ||
| 2/22/2024 | Price change | $559,000-4.4%$175/sqft |
Source: LERA MLS #1748401 Report a problem | ||
| 2/1/2024 | Listed for sale | $585,000-0.8%$184/sqft |
Source: LERA MLS #1748401 Report a problem | ||
| 1/4/2024 | Listing removed | -- |
Source: LERA MLS #1661460 Report a problem | ||
| 8/4/2023 | Price change | $589,900-7.1%$185/sqft |
Source: LERA MLS #1661460 Report a problem | ||
| 6/16/2023 | Price change | $634,900-0.8%$199/sqft |
Source: LERA MLS #1661460 Report a problem | ||
| 3/17/2023 | Listed for sale | $639,900+80.5%$201/sqft |
Source: LERA MLS #1661460 Report a problem | ||
| 10/9/2019 | Listing removed | $354,500$111/sqft |
Source: Sharon Peters, Broker #96555 Report a problem | ||
| 10/9/2019 | Listed for sale | $354,500$111/sqft |
Source: Sharon Peters, Broker #96555 Report a problem | ||
| 8/26/2019 | Pending sale | $354,500$111/sqft |
Source: Sharon Peters Real Estate #1322549 Report a problem | ||
| 8/10/2019 | Price change | $354,500-5.5%$111/sqft |
Source: Sharon Peters Real Estate #1322549 Report a problem | ||
| 6/11/2019 | Price change | $375,000-3.8%$118/sqft |
Source: Sharon Peters Real Estate #1322549 Report a problem | ||
| 4/29/2019 | Price change | $390,000-2.1%$122/sqft |
Source: Sharon Peters Real Estate #1322549 Report a problem | ||
| 4/5/2019 | Price change | $398,500-7.1%$125/sqft |
Source: Sharon Peters Real Estate #1322549 Report a problem | ||
| 7/18/2018 | Price change | $429,000-1.4%$135/sqft |
Source: Sharon Peters Real Estate #1322549 Report a problem | ||
| 7/1/2018 | Listed for sale | $435,000$137/sqft |
Source: Sharon Peters Real Estate #1322549 Report a problem | ||
| 4/12/2018 | Sold | -- |
Source: Public Record Report a problem | ||
| 3/20/2018 | Listed for sale | -- |
Source: Auction.com Report a problem | ||
Public tax history
| Year | Property taxes | Tax assessment |
|---|---|---|
| 2025 | $8,117 +85.2% | $598,010 +5.2% |
| 2024 | $4,382 -0.1% | $568,437 +10% |
| 2023 | $4,388 -30.7% | $516,761 +10% |
| 2022 | $6,334 | $469,783 +10% |
| 2021 | -- | $427,075 +10% |
| 2020 | $6,484 | $388,250 |
| 2019 | -- | $388,250 |
| 2018 | -- | $388,250 +2.5% |
| 2017 | -- | $378,850 +0.9% |
| 2016 | -- | $375,380 +4.4% |
| 2015 | -- | $359,710 -1.8% |
| 2014 | -- | $366,310 |
| 2013 | -- | $366,310 +0.6% |
| 2012 | -- | $364,030 |
| 2010 | -- | $364,030 +9.2% |
| 2009 | -- | $333,250 +5.9% |
| 2008 | -- | $314,700 |
| 2007 | -- | $314,700 |
Find assessor info on the county website
Neighborhood: 78063
Nearby homes
- $394,900-- bd-- ba-- sqft930 Mustang Crossing Dr, Pipe Creek, TX 78063Off Market
- $1,045,5008 bd8 ba17k sqft1070 Mustang Crossing Dr, Pipe Creek, TX 78063Off Market
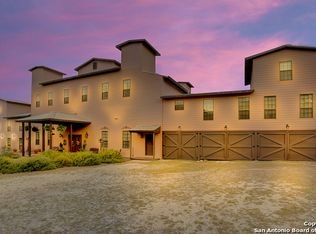
- $284,670-- bd-- ba2.4k sqft120 Mustang Crossing Dr, Pipe Creek, TX 78063Off Market
- $685,0003 bd3 ba2.4k sqft217 Wild Horse Ln, Pipe Creek, TX 78063For Sale

- $--3 bd3 ba1.5k sqft1333 Comanche Path, Bandera, TX 78003Sold
- $429,800-- bd-- ba2.3k sqft1321 Comanche Path, Bandera, TX 78003Off Market
- $340,0002 bd2 ba1.3k sqft1307 Comanche Path, Bandera, TX 78003For Sale
- $233,900-- bd-- ba336 sqft214 Wild Horse Ln, Pipe Creek, TX 78063Off Market
Nearby schools
GreatSchools rating
- 4/10Hill Country Elementary SchoolGrades: PK-5Distance: 3.2 mi
- 6/10Bandera Middle SchoolGrades: 6-8Distance: 6.9 mi
- 4/10Bandera High SchoolGrades: 9-12Distance: 6.5 mi
Schools provided by the listing agent
- District: Bandera ISD
Source: Central Texas MLS. This data may not be complete. We recommend contacting the local school district to confirm school assignments for this home.
Get a cash offer in 3 minutes
Find out how much your home could sell for in as little as 3 minutes with a no-obligation cash offer.
Estimated market value
$581,900
Get a cash offer in 3 minutes
Find out how much your home could sell for in as little as 3 minutes with a no-obligation cash offer.
Estimated market value
$581,900
- Texas
- Bandera County
- Pipe Creek
- 78063
- 1006 Mustang Crossing Dr
Nearby cities
Nearby neighborhoods
Nearby zip codes
Other Pipe Creek Topics
