This home puts the 'Cool' in Cool Springs! Custom features throughout the entirety of the home, with too many amenities to list. Step in the front door to a sunken foyer, with steps up into a spacious open-concept first floor. The updated kitchen features stainless steel appliances, granite counters, tile flooring, a wet bar with wine rack, and a large open pass-thru window overlooking the dining room and living room that makes entertaining seamless. The living room has a wood-burning fireplace that is accented by custom ship-lap style woodwork and a custom stained-wood mantel, all flanked by modern built-ins on either side. The first floor is flooded with natural light via a large sliding glass door that leads to a 19' x 11' private rear deck. The second floor is comprised of two large bedrooms, each with it's own ensuite bathroom, and laundry facilities. The bedrooms have updated carpeting, while the hallway boasts the same pre-engineered hardwoods that span the living and dining rooms on the first floor. The third floor is a show-stopper of a primary suite with incredible views of the city skyline. Features include FOUR large bedroom closets, a high-end overhead fan, custom lighting and woodwork, a large ensuite bathroom with dual vanity, heated towel rack, sauna, walk-in shower, more closet space, and high-end tile work throughout. This is not all, there is also a finished basement that is perfect for a rec room or office, and has tons of additional storage space as well as access to the rear-facing garage and driveway. The basement is only partially below grade in the finished area, with a window for natural light. Updated Lennox heat pump HVAC, newer hot water heater (2024), remote-controlled window treatments on every first floor window (including sliding glass door), security system, recessed lighting throughout the basement and main living level, remote-controlled lighting in the primary, and many more! All of this on one of the most desirable blocks of Cool Springs, in popular '19806' zip code. Put this on your tour today!
Sold for $586,000
$586,000
1006 N Broom St, Wilmington, DE 19806
3beds
3,322sqft
Townhouse
Built in 1981
2,178 Square Feet Lot
$590,700 Zestimate®
$176/sqft
$3,321 Estimated rent
Home value
$590,700
$532,000 - $656,000
$3,321/mo
Zestimate® history
Owner options
List your home for rent
$3,321/mo
Rent Zestimate®
Find your next renter with Zillow Rental Manager. Plus, with online applications, you can quickly screen prospective tenants – for free.
$3,321/mo
Rent Zestimate®
Refinance and save
$3,548/mo
Est. payment
Refinancing to a lower rate could help reduce your monthly payments and save thousands over the life of the loan.
$3,548/mo
Est. payment
Explore your selling options
Work with a Zillow partner agent
Leverage their expertise and Zillow's premium Showcase listings to get your home seen by more buyers.
Get startedList with your own agent
Get your home in front of millions of buyers by listing it on Zillow.
Learn how to do itSell it yourself
Take full control of how buyers see your home on Zillow by listing For Sale by Owner (FSBO).
List your homeWhat's special
Heated towel rackWood-burning fireplaceHigh-end tile work throughoutCustom ship-lap style woodworkStainless steel appliancesCustom stained-wood mantelCustom lighting and woodwork
Zillow last checked:
Listing updated:
Listed by:
Patrick Lorenz 302-429-4500,
Patterson-Schwartz - Greenville
Bought with:
David Moody
Compass
Source: Bright MLS,MLS#: DENC2100458
Facts & features
Interior
Bedrooms & bathrooms
- Bedrooms: 3
- Bathrooms: 4
- Full bathrooms: 3
- 1/2 bathrooms: 1
- Main level bathrooms: 1
Rooms
- Room types: Living Room, Dining Room, Kitchen, Recreation Room
Dining room
- Level: Main
Kitchen
- Level: Main
Living room
- Level: Main
Recreation room
- Level: Lower
Heating
- Forced Air, Electric
Cooling
- Central Air, Electric
Appliances
- Included: Electric Water Heater
- Laundry: Upper Level
Features
- Basement: Finished
- Number of fireplaces: 1
Interior area
- Total structure area: 3,322
- Total interior livable area: 3,322 sqft
- Finished area above ground: 2,872
- Finished area below ground: 450
Property
Parking
- Total spaces: 2
- Parking features: Garage Faces Rear, Attached, Driveway
- Attached garage spaces: 1
- Uncovered spaces: 1
Accessibility
- Accessibility features: None
Features
- Levels: Two and One Half
- Stories: 2.5
- Patio & porch: Deck
- Pool features: None
Lot
- Size: 2,178 Square Feet
Details
- Additional structures: Above Grade, Below Grade
- Parcel number: 26027.20158
- Zoning: R3
- Special conditions: Standard
Construction
Type & style
- Home type: Townhouse
- Architectural style: Colonial
- Property subtype: Townhouse
Materials
- Brick Front, Frame
- Foundation: Block
Condition
- New construction: No
- Year built: 1981
Utilities & green energy
- Sewer: Public Sewer
- Water: Public
Community & HOA
Community
- Subdivision: Cool Spring
HOA
- Has HOA: No
Location
- Region: Wilmington
Financial & listing details
- Price per square foot: $176/sqft
- Tax assessed value: $502,200
- Annual tax amount: $5,686
- Date on market: 4/8/2026
- Listing agreement: Exclusive Right To Sell
- Inclusions: See Incl / Excl Addendum
- Exclusions: See Incl / Excl Addendum
- Ownership: Fee Simple
Price history
| Date | Event | Price |
|---|---|---|
| 5/5/2026 | Sold | $586,000+3.7%$176/sqft |
Source:  Bright MLS #DENC2100458 Report a problem Bright MLS #DENC2100458 Report a problem | ||
| 4/11/2026 | Pending sale | $565,000$170/sqft |
Source:  Patterson Schwartz #DENC2100458 Report a problem Patterson Schwartz #DENC2100458 Report a problem | ||
| 4/8/2026 | Listed for sale | $565,000+67.2%$170/sqft |
Source: Bright MLS #DENC2100458 Report a problem | ||
| 11/23/2015 | Sold | $338,000-4.8%$102/sqft |
Source:  Long & Foster Broker Feed #1002692124_100 Report a problem Long & Foster Broker Feed #1002692124_100 Report a problem | ||
| 9/9/2015 | Price change | $354,900-6.6%$107/sqft |
Source: Long & Foster - Greenville #6639631 Report a problem | ||
| 6/4/2015 | Listed for sale | $379,900+5.5%$114/sqft |
Source: Patterson-Schwartz Real Estate #6585004 Report a problem | ||
| 8/25/2006 | Sold | $360,000+42.9%$108/sqft |
Source: Public Record Report a problem | ||
| 2/8/2002 | Sold | $252,000$76/sqft |
Source: Public Record Report a problem | ||
Public tax history
| Year | Property taxes | Tax assessment |
|---|---|---|
| 2025 | -- | $502,200 +250.5% |
| 2024 | $4,471 +15.1% | $143,300 |
| 2023 | $3,886 -0.5% | $143,300 |
| 2022 | $3,904 +0.2% | $143,300 |
| 2021 | $3,897 -0.6% | $143,300 |
| 2020 | $3,920 -0.5% | $143,300 |
| 2019 | $3,941 +1841.3% | $143,300 |
| 2017 | $203 -96.8% | $143,300 |
| 2016 | $6,349 | $143,300 |
| 2015 | $6,349 +4.6% | $143,300 |
| 2014 | $6,072 | $143,300 |
| 2013 | -- | $143,300 |
| 2012 | -- | $143,300 |
| 2011 | -- | $143,300 |
| 2010 | -- | $143,300 |
| 2009 | -- | $143,300 |
| 2008 | -- | $143,300 |
| 2007 | -- | $143,300 |
| 2006 | -- | $143,300 |
| 2005 | -- | $143,300 |
| 2004 | -- | $143,300 |
| 2003 | -- | $143,300 |
| 2002 | -- | $143,300 |
| 2001 | -- | $143,300 |
Find assessor info on the county website
Neighborhood: Cool Spring
Nearby homes
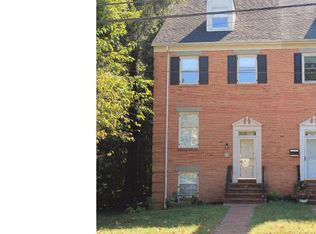
- $494,9003 bd3 ba2.9k sqft1008 N Broom St, Wilmington, DE 19806Off Market
- $492,8003 bd3 ba3k sqft1004 N Broom St, Wilmington, DE 19806Off Market
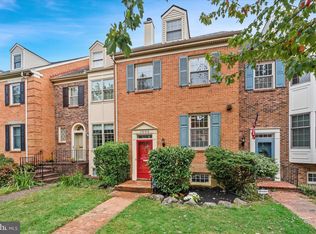
- $545,0003 bd4 ba2.9k sqft1002 N Broom St, Wilmington, DE 19806Sold
- $530,1003 bd3 ba2.9k sqft1000 N Broom St, Wilmington, DE 19806Off Market
- $1,108,800-- bd-- ba-- sqft1010 N Broom St, Wilmington, DE 19806Off Market
- $--1 bd1 ba-- sqft1010 N Broom St #776F18CCB, Wilmington, DE 19806Off Market
- $--2 bd2 ba-- sqft1010 N Broom St #F320A52C6, Wilmington, DE 19806Off Market
- $--1 bd1 ba-- sqft1010 N Broom St #1, Wilmington, DE 19806Off Market
Nearby schools
GreatSchools rating
- 7/10Lewis (William C.) Dual Language Elementary SchoolGrades: K-5Distance: 0.2 mi
- 8/10duPont (H.B.) Middle SchoolGrades: 6-8Distance: 7.6 mi
- 4/10duPont (Alexis I.) High SchoolGrades: 9-12Distance: 2.8 mi
Schools provided by the listing agent
- District: Red Clay Consolidated
Source: Bright MLS. This data may not be complete. We recommend contacting the local school district to confirm school assignments for this home.
Get a cash offer in 3 minutes
Find out how much your home could sell for in as little as 3 minutes with a no-obligation cash offer.
Estimated market value
$590,700
Get a cash offer in 3 minutes
Find out how much your home could sell for in as little as 3 minutes with a no-obligation cash offer.
Estimated market value
$590,700
- Delaware
- New Castle County
- Wilmington
- 19806
- Cool Spring
- 1006 N Broom St
Nearby cities
Nearby neighborhoods
Nearby zip codes
Other Wilmington Topics
