Skip main navigation
Sold for $472,000
  • $472,000

    1006 N Carmenville Dr, Bonaire, GA 31005

    5beds
    3,126sqft
    Single Family Residence, Residential
    Built in 2016
    0.36 Acres Lot
    $478,700 Zestimate®
    $151/sqft
    $3,002 Estimated rent

    Home value

    $478,700

    $436,000 - $527,000

    $3,002/mo

    Zestimate® history
    Loading
    Loading...

    Owner options

    List your home for rent

    $3,002/mo

    Rent Zestimate®

    Find your next renter with Zillow Rental Manager. Plus, with online applications, you can quickly screen prospective tenants – for free.

    Learn more

    $3,002/mo

    Rent Zestimate®

    Refinance and save

    $2,943/mo

    Est. payment

    Refinancing to a lower rate could help reduce your monthly payments and save thousands over the life of the loan.

    See today's rates

    $2,943/mo

    Est. payment

    Explore your selling options

    Work with a Zillow partner agent

    Leverage their expertise and Zillow's premium Showcase listings to get your home seen by more buyers.

    Get started

    List with your own agent

    Get your home in front of millions of buyers by listing it on Zillow.

    Learn how to do it

    Sell it yourself

    Take full control of how buyers see your home on Zillow by listing For Sale by Owner (FSBO).

    List your home

    What's special

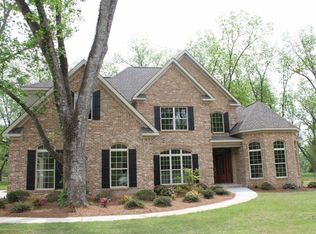
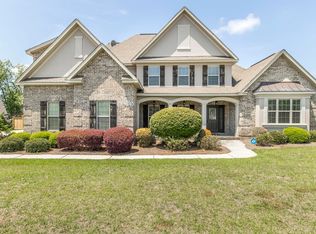
    Located in South bend subdivision this stunning all-brick residence has stucco accents and is positioned on over a third of an acre. Located at 1006 North Carmenville Dr. and priced at$480,000, this spacious 3126 square foot property offers an elegant blend of style and comfort, making it a perfect choice for your nexthome. Boasting five bedrooms, this home features a primary bedroom on the main floor for your convenience. The primary bathroom isa haven of relaxation with multiple shower heads in the tiled shower, a jetted tub, dual vanity, and oil-rubbed bronze fixtures. Storage will never be an issue with large closets and additional storage areas throughout the house.The main living areas are adorned with bamboo flooring, textured ceilings, and two gas fireplaces, creating a warm and inviting atmosphere for your guests. The home is well equipped with window blinds. The kitchen features an abundance of white kitchen cabinets that complement the self-close cabinet drawers, a stove top with a built-in oven, an island with an electrical outlet, an apron farmhouse sink, and an eat-in area with an adjacent keeping room. Upstairs, you'll find a guest suite with its own full bath and two additional bedrooms that share a jack and jill bathroom. The bonus room, which could serve as a fifth bedroom, also includes a closet and an additional storage areas. The home's exterior offers equally impressive features. The property boasts a large backyard perfect for gatherings and outdoor activities. Entertain and grill under the large pergola or enjoy a quiet evening on the covered back porch with a wood-burning fireplace. A sprinkler system ensures the grounds stay lush and green. Located with in the district of the Veterans High School and featuring a side entry garage and a covered front patio, this home is a perfect blend of functionality and style. This property has been well maintained and is ready to welcome you to your home.

    Zillow last checked:

    Listing updated:

    Listed by:

    Kari Pollock 478-714-0804,

    Landmark Realty of Perry, Inc.

    Bought with:

    Brokered Agent

    Brokered Sale

    Source: MGMLS,MLS#: 180481MLS Logo

    Facts & features

    Interior

    Bedrooms & bathrooms
    • Bedrooms: 5
    • Bathrooms: 5
    • Full bathrooms: 3
    • 1/2 bathrooms: 2
    Primary bedroom
    • Level: First
    Kitchen
    • Level: First
    Heating
    • Central, Heat Pump
    Cooling
    • Electric, Central Air
    Appliances
    • Included: Built-In Electric Oven, Dishwasher, Electric Cooktop, Electric Water Heater, Microwave, Range Hood, Refrigerator
    • Laundry: Laundry Room
    Features
    • Flooring: Carpet, Ceramic Tile, Other
    • Basement: None
    • Number of fireplaces: 3
    • Fireplace features: Gas Log, Great Room
    Interior area
    • Total structure area: 3,126
    • Total interior livable area: 3,126 sqft
    • Finished area above ground: 3,126
    • Finished area below ground: 0

    Property

    Parking
    • Total spaces: 2
    • Parking features: Garage Faces Side, Garage Door Opener, Garage, Attached
    • Attached garage spaces: 2
    Features
    • Levels: Two
    • Patio & porch: Front Porch, Back, Covered
    • Exterior features: Private Yard, Sprinkler System, None
    • Pool features: None
    • Fencing: Fenced
    • Waterfront features: None
    Lot
    • Size: 0.36 Acres
    Details
    • Additional structures: Pergola
    • Parcel number: 0W1480 074000
    • Horse amenities: None

    Construction

    Type & style
    • Home type: SingleFamily
    • Architectural style: Traditional
    • Property subtype: Single Family Residence, Residential
    Materials
    • Brick
    • Foundation: Slab
    • Roof: Shingle
    Condition
    • Resale
    • New construction: No
    • Year built: 2016

    Utilities & green energy

    • Sewer: Public Sewer
    • Water: Public
    • Utilities for property: Cable Available, Electricity Available, Phone Available, Sewer Available, Underground Utilities

    Community & HOA

    Community
    • Subdivision: South Bend
    HOA
    • Has HOA: Yes
    Location
    • Region: Bonaire

    Financial & listing details

    • Price per square foot: $151/sqft
    • Tax assessed value: $462,700
    • Annual tax amount: $5,398
    • Date on market: 7/14/2025
    • Cumulative days on market: 14 days
    • Listing agreement: Exclusive Right To Sell
    • Listing terms: Cash,Conventional,FHA,VA Loan
    • Electric utility on property: Yes

    Price history

    DateEventPrice
    9/2/2025Sold$472,000-1.7%$151/sqft
    Source: MGMLS #180481 Report a problem
    7/28/2025Pending sale$480,000$154/sqft
    Source: MGMLS #180481 Report a problem
    7/14/2025Listed for sale$480,000+40.2%$154/sqft
    Source: CGMLS #254573 Report a problem
    9/16/2016Sold$342,450+0.7%$110/sqft
    Source: Public Record Report a problem
    5/11/2016Pending sale$340,000$109/sqft
    Source: SOUTHERN CLASSIC REALTORS #07640696 Report a problem
    5/11/2016Listed for sale$340,000$109/sqft
    Source: SOUTHERN CLASSIC REALTORS #07640696 Report a problem

    Public tax history

    YearProperty taxesTax assessment
    2025$1,842 -7.2%$185,080 +0%
    2024$1,985 +44.1%$185,040 +21.7%
    2023$1,377 +18%$152,040 +11%
    2022$1,167 +23.3%$137,000 +5.8%
    2021$946 -25.7%$129,480 +0.6%
    2020$1,274 -11%$128,720
    2019$1,431 -66.2%$128,720
    2018$4,236 +790.9%$128,720
    2017$475 +164.7%$128,720 +615.1%
    2016$180 $18,000
    2015-- $18,000
    2014-- $18,000 +12.5%
    2013-- $16,000
    2012-- --
    2011-- --
    2010-- --
    Find assessor info on the county website

    Neighborhood: 31005

    Nearby schools

    GreatSchools rating
    Schools provided by the listing agent
    • Elementary: Bonaire
    • Middle: Bonaire
    • High: Veterans

    Source: MGMLS. This data may not be complete. We recommend contacting the local school district to confirm school assignments for this home.

    Get pre-qualified for a loan
    At Zillow Home Loans, we can pre-qualify you in as little as 5 minutes with no impact to your credit score.

    An equal housing lender. NMLS #10287.

    Sell for more on Zillow
    Get a Zillow Showcase℠ listing at no additional cost and you could sell for .
    $478,700
    2% more
    +$9,574
    With Zillow Showcase(estimated)
    $488,274