Brand-new construction in the heart of Goldsboro. This thoughtfully designed 2-bedroom, 2-bath home delivers efficient, low-maintenance living with quality finishes throughout. Highlights include soft-close cabinetry, quartz countertops, a sodded front yard, and professional landscaping. Start the new year with the peace of mind that comes with brand-new construction, all while enjoying the convenience of being just minutes from downtown Goldsboro, shopping, dining, and major routes. An excellent opportunity for owner-occupants or investors seeking a turnkey new construction home.
Sold for $182,000
$182,000
1006 N Center St, Goldsboro, NC 27530
2beds
855sqft
Single Family Residence, Residential
Built in 2025
6,969 Square Feet Lot
$183,600 Zestimate®
$213/sqft
$1,441 Estimated rent
Home value
$183,600
$156,000 - $217,000
$1,441/mo
Zestimate® history
Owner options
List your home for rent
$1,441/mo
Rent Zestimate®
Find your next renter with Zillow Rental Manager. Plus, with online applications, you can quickly screen prospective tenants – for free.
$1,441/mo
Rent Zestimate®
Refinance and save
$1,172/mo
Est. payment
Refinancing to a lower rate could help reduce your monthly payments and save thousands over the life of the loan.
$1,172/mo
Est. payment
Explore your selling options
Work with a Zillow partner agent
Leverage their expertise and Zillow's premium Showcase listings to get your home seen by more buyers.
Get startedList with your own agent
Get your home in front of millions of buyers by listing it on Zillow.
Learn how to do itSell it yourself
Take full control of how buyers see your home on Zillow by listing For Sale by Owner (FSBO).
List your homeWhat's special
Quality finishes throughoutSodded front yardQuartz countertopsProfessional landscapingSoft-close cabinetry
Zillow last checked:
Listing updated:
Listed by:
Susan Doninger Greer 919-649-9999,
Howard Hanna Allen Tate Raleigh Glenwood,
Kit Serrell 910-322-1725,
Howard Hanna Allen Tate Raleigh Glenwood
Bought with:
Valerie Maat, 229731
1st Class Real Estate Legacy
Source: Doorify MLS,MLS#: 10137894
Facts & features
Interior
Bedrooms & bathrooms
- Bedrooms: 2
- Bathrooms: 2
- Full bathrooms: 2
Heating
- Central
Cooling
- Ceiling Fan(s), Central Air
Appliances
- Included: Dishwasher, Electric Oven, Electric Range, Microwave, Water Heater
- Laundry: Laundry Closet
Features
- Bathtub/Shower Combination, Ceiling Fan(s), Dual Closets, Eat-in Kitchen, Quartz Counters, Recessed Lighting, Smooth Ceilings
- Flooring: Carpet, Vinyl
Interior area
- Total structure area: 855
- Total interior livable area: 855 sqft
- Finished area above ground: 855
- Finished area below ground: 0
Property
Parking
- Parking features: Concrete, Driveway
Features
- Levels: One
- Stories: 1
- Patio & porch: Front Porch
- Has view: Yes
Lot
- Size: 6,969 Square Feet
- Features: Cleared
Details
- Parcel number: 3600007869
- Zoning: R-6
- Special conditions: Standard
Construction
Type & style
- Home type: SingleFamily
- Architectural style: Ranch
- Property subtype: Single Family Residence, Residential
Materials
- Vinyl Siding
- Foundation: Slab
- Roof: Shingle
Condition
- New construction: Yes
- Year built: 2025
- Major remodel year: 2025
Utilities & green energy
- Sewer: Public Sewer
- Water: Public
- Utilities for property: Electricity Connected, Sewer Connected, Water Connected
Community & HOA
Community
- Subdivision: Not in a Subdivision
HOA
- Has HOA: No
Location
- Region: Goldsboro
Financial & listing details
- Price per square foot: $213/sqft
- Tax assessed value: $3,300
- Annual tax amount: $43
- Date on market: 12/19/2025
Price history
| Date | Event | Price |
|---|---|---|
| 3/26/2026 | Sold | $182,000+4.1%$213/sqft |
Source:  Doorify MLS #10137894 Report a problem Doorify MLS #10137894 Report a problem | ||
| 2/24/2026 | Pending sale | $174,900$205/sqft |
Source: Doorify MLS #10137894 Report a problem | ||
| 2/19/2026 | Price change | $174,900-2.3%$205/sqft |
Source: Doorify MLS #10137894 Report a problem | ||
| 12/19/2025 | Listed for sale | $179,000+1527.3%$209/sqft |
Source: Doorify MLS #10137894 Report a problem | ||
| 7/14/2025 | Sold | $11,000-12%$13/sqft |
Source:  Hive MLS #100508836 Report a problem Hive MLS #100508836 Report a problem | ||
| 6/10/2025 | Contingent | $12,500$15/sqft |
Source: Hive MLS #100508836 Report a problem | ||
| 5/21/2025 | Listed for sale | $12,500+445.9%$15/sqft |
Source: Hive MLS #100508836 Report a problem | ||
| 7/22/2015 | Sold | $2,290$3/sqft |
Source: Public Record Report a problem | ||
Public tax history
| Year | Property taxes | Tax assessment |
|---|---|---|
| 2025 | $43 | $3,300 +87.5% |
| 2024 | -- | $1,760 |
| 2023 | -- | $1,760 |
| 2022 | -- | $1,760 |
| 2021 | $23 | $1,760 |
| 2020 | -- | $1,760 |
| 2019 | -- | $1,760 |
| 2018 | -- | $1,760 |
| 2017 | -- | $1,760 |
| 2016 | -- | $1,760 |
| 2015 | $23 -0.1% | $1,760 |
| 2014 | $23 | $1,760 |
| 2013 | -- | $1,760 |
| 2011 | -- | $1,760 |
| 2007 | -- | -- |
| 2005 | -- | -- |
| 2004 | -- | -- |
Find assessor info on the county website
Neighborhood: 27530
Nearby homes
- $3,790-- bd-- ba-- sqft1008 N Center St, Goldsboro, NC 27530Off Market
- $90,3002 bd1 ba968 sqft1000 N Center St, Goldsboro, NC 27530Off Market
- $78,0003 bd2 ba1.1k sqft1010 N Center St, Goldsboro, NC 27530Sold
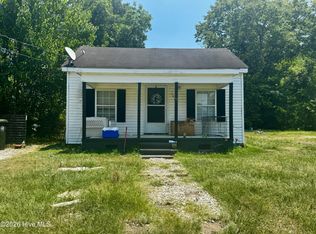
- $600-- bd-- ba-- sqftSwan St, Goldsboro, NC 27530Off Market
- $135,6004 bd2 ba1.8k sqft103 Swan St, Goldsboro, NC 27530Off Market
- $3,490-- bd-- ba-- sqft1012 N Center St, Goldsboro, NC 27530Off Market
- $3,7103 bd1 ba1.1k sqft1007 N John St, Goldsboro, NC 27530Off Market
- $10,1603 bd1 ba-- sqft1009 N John St, Goldsboro, NC 27530Off Market
Nearby schools
GreatSchools rating
- NANorth Drive Elementary SchoolGrades: PK-2Distance: 1.7 mi
- 2/10Dillard Middle SchoolGrades: 6-8Distance: 2 mi
- 2/10Goldsboro High SchoolGrades: 9-12Distance: 1 mi
Schools provided by the listing agent
- Elementary: Wayne - North Drive
- Middle: Wayne - Dillard
- High: Wayne - Goldsboro
Source: Doorify MLS. This data may not be complete. We recommend contacting the local school district to confirm school assignments for this home.
Get a cash offer in 3 minutes
Find out how much your home could sell for in as little as 3 minutes with a no-obligation cash offer.
Estimated market value
$183,600
Get a cash offer in 3 minutes
Find out how much your home could sell for in as little as 3 minutes with a no-obligation cash offer.
Estimated market value
$183,600
- North Carolina
- Wayne County
- Goldsboro
- 27530
- 1006 N Center St
Nearby cities
Nearby neighborhoods
Nearby zip codes
Other Goldsboro Topics
