Skip main navigation
Sold for $1,095,000
  • $1,095,000

    1006 N Cleveland St, Arlington, VA 22201

    3beds
    2,160sqft
    Townhouse
    Built in 1983
    1,533 Square Feet Lot
    $1,180,500 Zestimate®
    $507/sqft
    $5,191 Estimated rent

    Home value

    $1,180,500

    $1.12M - $1.24M

    $5,191/mo

    Zestimate® history
    Loading
    Loading...

    Owner options

    List your home for rent

    $5,191/mo

    Rent Zestimate®

    Find your next renter with Zillow Rental Manager. Plus, with online applications, you can quickly screen prospective tenants – for free.

    Learn more

    $5,191/mo

    Rent Zestimate®

    Refinance and save

    $6,885/mo

    Est. payment

    Refinancing to a lower rate could help reduce your monthly payments and save thousands over the life of the loan.

    See today's rates

    $6,885/mo

    Est. payment

    Explore your selling options

    Work with a Zillow partner agent

    Leverage their expertise and Zillow's premium Showcase listings to get your home seen by more buyers.

    Get started

    List with your own agent

    Get your home in front of millions of buyers by listing it on Zillow.

    Learn how to do it

    Sell it yourself

    Take full control of how buyers see your home on Zillow by listing For Sale by Owner (FSBO).

    List your home

    What's special

    Private gardenTatte bakeryThoughtful living spacesWonderful family roomPerfect guest roomWhole foods marketOpen concept dining
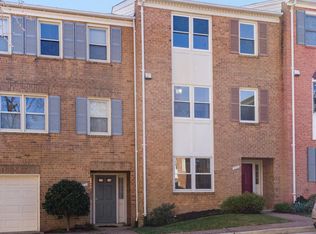
    Welcome to this incredibly spacious townhome in the heart of Arlington. Conveniently located in Courthouse Park, you have easy access to everything you may need. Shops, restaurants, bars, Whole Foods Market, Tatte Bakery & Café, The Crossing Clarendon outdoor shopping mall, and both Clarendon and Court House Metro Stations are just some local attractions in the neighborhood that are all within a 10-minute walk from your front door. Beautifully updated with new hardwood floors, custom closet finishes, new landscaping, and various other updates, this three-bedroom, two full-bath, two half-bath embodies pure functionality in a home. With an exceptionally wide floor plan and thoughtful living spaces, your interior design opportunities are endless. The first floor offers the perfect guest room as well as a wonderful family room that is accented by a wood-burning fireplace that leads directly out to a beautifully landscaped, private garden. The main level offers a spacious kitchen featuring stainless steel appliances and walks out to a massive, open concept dining / living area highlighted by a second wood-burning fireplace. Upstairs you are greeted by two spacious primary suites, each offering their own private en-suite baths. With assigned parking right outdoor your front door, this home truly has it all!

    Zillow last checked:

    Listing updated:

    Listed by:

    Michael Musarra 202-709-2550,

    TTR Sotheby's International Realty,

    Listing Team: Kimberly Casey Team, Co-Listing Team: Kimberly Casey Team,Co-Listing Agent: Kimberly A. Casey 202-361-3228,

    TTR Sotheby's International Realty

    Bought with:

    Eva Davis

    Compass

    Source: Bright MLS,MLS#: VAAR2034236MLS Logo

    Facts & features

    Interior

    Bedrooms & bathrooms
    • Bedrooms: 3
    • Bathrooms: 4
    • Full bathrooms: 2
    • 1/2 bathrooms: 2
    • Main level bathrooms: 1
    • Main level bedrooms: 1
    Basement
    • Area: 0
    Heating
    • Central, Electric
    Cooling
    • Central Air, Electric
    Appliances
    • Included: Cooktop, Dishwasher, Disposal, Dryer, Exhaust Fan, Freezer, Ice Maker, Oven, Oven/Range - Electric, Range Hood, Microwave, Refrigerator, Stainless Steel Appliance(s), Washer, Water Heater, Electric Water Heater
    • Laundry: Washer In Unit, Dryer In Unit, Main Level
    Features
    • Attic, Attic/House Fan, Bar, Breakfast Area, Dining Area, Entry Level Bedroom, Open Floorplan, Floor Plan - Traditional, Eat-in Kitchen, Pantry, Primary Bath(s), Bathroom - Tub Shower, Walk-In Closet(s)
    • Flooring: Hardwood, Wood
    • Windows: Double Pane Windows
    • Has basement: No
    • Number of fireplaces: 2
    • Fireplace features: Wood Burning
    Interior area
    • Total structure area: 2,160
    • Total interior livable area: 2,160 sqft
    • Finished area above ground: 2,160
    • Finished area below ground: 0

    Property

    Parking
    • Total spaces: 1
    • Parking features: Assigned, Paved, Parking Lot
    • Details: Assigned Parking
    Accessibility
    • Accessibility features: None
    Features
    • Levels: Three
    • Stories: 3
    • Patio & porch: Deck
    • Exterior features: Rain Gutters, Sidewalks, Stone Retaining Walls, Lighting
    • Pool features: None
    Lot
    • Size: 1,533 sqft
    Details
    • Additional structures: Above Grade, Below Grade
    • Parcel number: 18021017
    • Zoning: R15-30T
    • Special conditions: Standard

    Construction

    Type & style
    • Home type: Townhouse
    • Architectural style: Colonial
    • Property subtype: Townhouse
    Materials
    • Brick
    • Foundation: Permanent
    Condition
    • Excellent
    • New construction: No
    • Year built: 1983

    Utilities & green energy

    • Sewer: Public Sewer
    • Water: Public

    Community & neighborhood

    Security
    • Security features: Carbon Monoxide Detector(s), Exterior Cameras, Security System, Smoke Detector(s)
    Location
    • Region: Arlington
    • Subdivision: Courthouse Park

    HOA & financial

    HOA
    • Has HOA: Yes
    • HOA fee: $100 monthly
    • Services included: Common Area Maintenance, Management, Parking Fee, Reserve Funds, Trash, Snow Removal, Road Maintenance

    Other

    Other facts
    • Listing agreement: Exclusive Right To Sell
    • Ownership: Fee Simple

    Price history

    DateEventPrice
    9/8/2023Sold$1,095,000$507/sqft
    Source: Bright MLS #VAAR2034236 Report a problem
    8/30/2023Pending sale$1,095,000$507/sqft
    Source: Bright MLS #VAAR2034236 Report a problem
    8/7/2023Contingent$1,095,000$507/sqft
    Source: Bright MLS #VAAR2034236 Report a problem
    8/2/2023Listed for sale$1,095,000+12.3%$507/sqft
    Source: Bright MLS #VAAR2034236 Report a problem
    9/27/2022Sold$975,000$451/sqft
    Source: Bright MLS #VAAR2021806 Report a problem
    9/5/2022Contingent$975,000$451/sqft
    Source: Bright MLS #VAAR2021806 Report a problem
    9/1/2022Listed for sale$975,000$451/sqft
    Source: Bright MLS #VAAR2021806 Report a problem

    Public tax history

    YearProperty taxesTax assessment
    2025$10,485 +4.6%$1,015,000 +4.6%
    2024$10,020 +2.4%$970,000 +2.1%
    2023$9,786 +9.9%$950,100 +9.9%
    2022$8,907 +5.3%$864,800 +5.3%
    2021$8,462 +3.6%$821,600 +3.2%
    2020$8,170 +3.9%$796,300 +3.9%
    2019$7,862 +4.1%$766,300 +2%
    2018$7,556 +1.4%$751,100 +1.4%
    2017$7,450 +1.1%$740,600 -0.4%
    2016$7,368 +0.2%$743,500 +0.7%
    2015$7,350 +7.3%$738,000 +7.3%
    2014$6,852 +9.5%$688,000 +10.6%
    2013$6,255 +3.6%$621,800
    2012$6,038 +1.4%--
    2011$5,957 --
    2009-- --
    2008-- --
    2007-- --
    2006-- --
    2005-- --
    2004-- --
    2003-- --
    2002-- --
    2001-- $288,700

    Find assessor info on the county website

    Neighborhood: Clarendon-Courthouse

    Nearby schools

    GreatSchools rating
    Schools provided by the listing agent
    • District: Arlington County Public Schools

    Source: Bright MLS. This data may not be complete. We recommend contacting the local school district to confirm school assignments for this home.

    Get a cash offer in 3 minutes
    Find out how much your home could sell for in as little as 3 minutes with a no-obligation cash offer.
    Estimated market value
    $1,180,500
    Get a cash offer in 3 minutes
    Find out how much your home could sell for in as little as 3 minutes with a no-obligation cash offer.
    Estimated market value
    $1,180,500