Skip main navigation
Sold for $579,900
  • $579,900

    1006 N Habana Ave, Tampa, FL 33607

    4beds
    1,843sqft
    Single Family Residence
    Built in 2006
    4,620 Square Feet Lot
    $606,100 Zestimate®
    $315/sqft
    $3,576 Estimated rent

    Home value

    $606,100

    $576,000 - $636,000

    $3,576/mo

    Zestimate® history
    Loading
    Loading...

    Owner options

    List your home for rent

    $3,576/mo

    Rent Zestimate®

    Find your next renter with Zillow Rental Manager. Plus, with online applications, you can quickly screen prospective tenants – for free.

    Learn more

    $3,576/mo

    Rent Zestimate®

    Refinance and save

    $3,944/mo

    Est. payment

    Refinancing to a lower rate could help reduce your monthly payments and save thousands over the life of the loan.

    See today's rates

    $3,944/mo

    Est. payment

    Explore your selling options

    Work with a Zillow partner agent

    Leverage their expertise and Zillow's premium Showcase listings to get your home seen by more buyers.

    Get started

    List with your own agent

    Get your home in front of millions of buyers by listing it on Zillow.

    Learn how to do it

    Sell it yourself

    Take full control of how buyers see your home on Zillow by listing For Sale by Owner (FSBO).

    List your home

    What's special

    Craft roomMusic roomContinuous ceramic tilingDecorative windowsGuest bathroomHuge walk-in closetCeiling fans
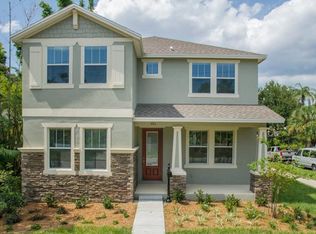
    This lovely traditional home complete with white picket fence and decorative windows in South Tampa could be exactly what you are looking for. With 4 bedrooms and 2.5 baths, there is plenty of room for family living or just spreading yourself out. The kitchen opens into a dining area/family room on one side and a formal dining room/living room on the other. Bedroom #1 is conveniently located on the first floor and is currently being used as an office, but could easily be transformed to suit many purposes; a bedroom, a music room, a craft room, workout space… A guest bathroom completes the first floor. The flooring on the entire first floor is continuous ceramic tiling making for easy upkeep and a seamless look. On the second floor, a large master bedroom suite awaits you with a huge walk-in closet and a master bath with a large step-in shower. Two generously sized bedrooms offering ample closet space and a nicely appointed full bath complete the second floor. All the second-floor bedrooms have newer high end laminate flooring and ceiling fans. Back on the first floor, sliding doors at the rear of the dining area lead to a covered screened-in lanai with plenty of room for entertaining, grilling or soaking in the sparkling hot tub. The backyard, which currently has pavers placed to minimize lawn maintenance, has two storage sheds, and is completely enclosed by privacy fence. The washer and dryer are hooked up in the sizable 2-car garage, where there is plenty of room to store your tools. This would be an ideal home to make your own or a perfect investment property.

    Zillow last checked:

    Listing updated:

    Listing Provided by:

    Stephen Brown 813-499-4023,

    KELLER WILLIAMS SOUTH TAMPA 813-875-3700

    Bought with:

    Grant Gajdosz, 3284505

    KELLER WILLIAMS TAMPA PROP.

    Source: Stellar MLS,MLS#: T3441742MLS LogoOriginating MLS: Tampa

    Facts & features

    Interior

    Bedrooms & bathrooms
    • Bedrooms: 4
    • Bathrooms: 3
    • Full bathrooms: 2
    • 1/2 bathrooms: 1
    Primary bedroom
    • Features: Ceiling Fan(s), Walk-In Closet(s)
    • Level: Second
    • Dimensions: 12x19
    Bedroom 1
    • Features: Ceiling Fan(s), Built-in Closet
    • Level: First
    • Dimensions: 11x11
    Bedroom 2
    • Features: Ceiling Fan(s), Built-in Closet
    • Level: Second
    • Dimensions: 10x13
    Bedroom 3
    • Features: Ceiling Fan(s), Built-in Closet
    • Level: Second
    • Dimensions: 12x12
    Dining room
    • Level: First
    • Dimensions: 8x10
    Family room
    • Features: Ceiling Fan(s)
    • Level: First
    • Dimensions: 12x13
    Kitchen
    • Level: First
    • Dimensions: 9x9
    Living room
    • Level: First
    • Dimensions: 12x18
    Heating
    • Central
    Cooling
    • Central Air
    Appliances
    • Included: Dishwasher, Dryer, Electric Water Heater, Microwave, Range, Refrigerator, Washer
    • Laundry: In Garage
    Features
    • Accessibility Features, Ceiling Fan(s), PrimaryBedroom Upstairs, Walk-In Closet(s)
    • Flooring: Ceramic Tile, Laminate
    • Has fireplace: No
    Interior area
    • Total structure area: 2,561
    • Total interior livable area: 1,843 sqft

    Property

    Parking
    • Total spaces: 2
    • Parking features: Driveway, Garage Door Opener, Oversized
    • Attached garage spaces: 2
    • Has uncovered spaces: Yes
    Features
    • Levels: Two
    • Stories: 2
    • Patio & porch: Covered, Rear Porch, Screened
    • Exterior features: Irrigation System, Rain Gutters, Storage
    • Has spa: Yes
    • Spa features: Above Ground
    • Fencing: Vinyl
    Lot
    • Size: 4,620 sqft
    • Dimensions: 55 x 84
    Details
    • Parcel number: A1529184Q100001200005.0
    • Zoning: RS-50
    • Special conditions: None

    Construction

    Type & style
    • Home type: SingleFamily
    • Architectural style: Traditional
    • Property subtype: Single Family Residence
    Materials
    • Stucco, Wood Frame
    • Foundation: Slab
    • Roof: Shingle
    Condition
    • New construction: No
    • Year built: 2006

    Utilities & green energy

    • Sewer: Public Sewer
    • Water: Public
    • Utilities for property: Cable Connected, Electricity Connected

    Community & neighborhood

    Security
    • Security features: Security System Owned, Smoke Detector(s)
    Location
    • Region: Tampa
    • Subdivision: WEST NAPLES

    HOA & financial

    HOA
    • Has HOA: No
    Other fees
    • Pet fee: $0 monthly
    Other financial information
    • Total actual rent: 0

    Other

    Other facts
    • Listing terms: Cash,Conventional,VA Loan
    • Ownership: Fee Simple
    • Road surface type: Paved

    Price history

    DateEventPrice
    7/13/2023Sold$579,900$315/sqft
    Source: Stellar MLS #T3441742 Report a problem
    6/5/2023Pending sale$579,900$315/sqft
    Source: Stellar MLS #T3441742 Report a problem
    5/12/2023Price change$579,900-3.4%$315/sqft
    Source: Stellar MLS #T3441742 Report a problem
    4/27/2023Listed for sale$600,000+0.8%$326/sqft
    Source: Stellar MLS #T3441742 Report a problem
    3/13/2023Listing removed--
    Source: Stellar MLS #T3396488 Report a problem
    1/4/2023Price change$595,000-9.8%$323/sqft
    Source: Stellar MLS #T3396488 Report a problem
    9/13/2022Price change$659,999-5%$358/sqft
    Source: Stellar MLS #T3396488 Report a problem
    8/29/2022Price change$695,000-1.4%$377/sqft
    Source: Stellar MLS #T3396488 Report a problem
    8/16/2022Listed for sale$705,000+156.4%$383/sqft
    Source: Stellar MLS #T3396488 Report a problem
    5/16/2007Sold$275,000+83.3%$149/sqft
    Source: Public Record Report a problem
    4/29/2005Sold$150,000+114.3%$81/sqft
    Source: Public Record Report a problem
    11/8/2002Sold$70,000+366.7%$38/sqft
    Source: Public Record Report a problem
    3/6/2000Sold$15,000$8/sqft
    Source: Public Record Report a problem

    Public tax history

    YearProperty taxesTax assessment
    2025$8,357 +4.2%$458,383 0%
    2024$8,017 +376.2%$458,430 +266.1%
    2023$1,684 +3.7%$125,222 +3%
    2022$1,624 +2%$121,575 +3%
    2021$1,592 +1.5%$118,034 +1.4%
    2020$1,568 +2.9%$116,404 +2.3%
    2019$1,524 $113,787 +1.9%
    2018$1,524 +1.5%$111,665 -48.2%
    2017$1,502 +2.4%$215,492 +127.5%
    2016$1,467 +26.1%$94,724 +0.7%
    2015$1,164 +4.6%$94,066 +0.8%
    2014$1,112 $93,319 +1.5%
    2013$1,112 +7.6%$91,940 +4.7%
    2012$1,034 -27.9%$87,844 -17.3%
    2011$1,434 -5.1%$106,247 -3.9%
    2010$1,511 -28.2%$110,594 -19.7%
    2009$2,106 -31.7%$137,703 -24.5%
    2008$3,085 -22.6%$182,313 -1.5%
    2007$3,987 +314.1%$185,102 +350.5%
    2006$963 +74.7%$41,085 +80%
    2005$551 $22,825

    Find assessor info on the county website

    Neighborhood: West Tampa

    Nearby schools

    GreatSchools rating
    Schools provided by the listing agent
    • Elementary: West Tampa-HB
    • Middle: Madison-HB
    • High: Jefferson

    Source: Stellar MLS. This data may not be complete. We recommend contacting the local school district to confirm school assignments for this home.

    Get a cash offer in 3 minutes
    Find out how much your home could sell for in as little as 3 minutes with a no-obligation cash offer.
    Estimated market value
    $606,100
    Get a cash offer in 3 minutes
    Find out how much your home could sell for in as little as 3 minutes with a no-obligation cash offer.
    Estimated market value
    $606,100