Skip main navigation
Off market
  • $505,100

    1006 N James Ct, Forsyth, IL 62535

    4beds
    3,438sqft
    Single Family Residence
    Built in 2003
    0.33 Acres Lot
    $505,100 Zestimate®
    $147/sqft
    $3,883 Estimated rent

    Home value

    $505,100

    $444,000 - $571,000

    $3,883/mo

    Zestimate® history
    Loading
    Loading...

    Owner options

    List your home for rent

    $3,883/mo

    Rent Zestimate®

    Find your next renter with Zillow Rental Manager. Plus, with online applications, you can quickly screen prospective tenants – for free.

    Learn more

    $3,883/mo

    Rent Zestimate®

    Refinance and save

    $3,643/mo

    Est. payment

    Refinancing to a lower rate could help reduce your monthly payments and save thousands over the life of the loan.

    See today's rates

    $3,643/mo

    Est. payment

    Explore your selling options

    Work with a Zillow partner agent

    Leverage their expertise and Zillow's premium Showcase listings to get your home seen by more buyers.

    Get started

    List with your own agent

    Get your home in front of millions of buyers by listing it on Zillow.

    Learn how to do it

    Sell it yourself

    Take full control of how buyers see your home on Zillow by listing For Sale by Owner (FSBO).

    List your home

    What's special

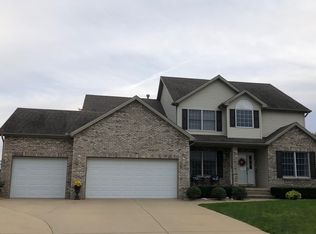
    Warrensburg- Latham sought after school district (smaller class size) is one good reason to take a serious look at this beautifully maintained and upgraded 2,700 plus sq. ft. two story residence. Built in 2003 to capture a larger lot at the end of a cul-de-sac. Perfect for an expanding family. Bright and cheerful interior all year round. Screened Porch allows children playtime in inclement weather. Eat-in kitchen joins access to Main floor family room.2013: New Carpet, hardwood flooring, countertops (Kitchen& master bath), Repainted home entirely, Replaced cabinets and installed new backsplash. New Kitchen appliances, Kenmore Elite( stove, oven, dishwasher, refrigerator). 2014: New walk in shower master bath. water sump pump secondary, New epoxy garage floor, 2019 installed New HVAC units ( heat /air). Hunter Douglas blinds, custom draperies .Lower level Large 16'4 x 14'10 Rec/ family room plus full bath. Incredible value!

    This property is off market, which means it's not currently listed for sale or rent on Zillow. This may be different from what's available on other websites or public sources.
    Zillow last checked:

    Listing updated:

    Listed by:

    Tom Nolan 217-521-2603,

    Nolan & Associates, Ltd

    Bought with:

    Barbara McElroy, 475129173

    Brinkoetter REALTORS®

    Source: CIBR,MLS#: 6210464MLS LogoOriginating MLS: Central Illinois Board Of REALTORS

    Facts & features

    Interior

    Bedrooms & bathrooms
    • Bedrooms: 4
    • Bathrooms: 4
    • Full bathrooms: 3
    • 1/2 bathrooms: 1
    Bedroom
    • Description: Flooring: Carpet
    • Level: Upper
    Bedroom
    • Description: Flooring: Carpet
    • Level: Upper
    • Length: 15
    Bedroom
    • Description: Flooring: Carpet
    • Level: Upper
    • Length: 12
    Primary bathroom
    • Description: Flooring: Carpet
    • Level: Upper
    • Length: 21
    Primary bathroom
    • Description: Flooring: Ceramic Tile
    • Level: Upper
    Breakfast room nook
    • Description: Flooring: Ceramic Tile
    • Level: Main
    Dining room
    • Level: Main
    Family room
    • Description: Flooring: Carpet
    • Level: Main
    • Width: 16
    Family room
    • Description: Flooring: Carpet
    • Level: Lower
    Other
    • Description: Flooring: Ceramic Tile
    • Level: Upper
    Other
    • Description: Flooring: Ceramic Tile
    • Level: Basement
    Half bath
    • Description: Flooring: Ceramic Tile
    • Level: Main
    Kitchen
    • Description: Flooring: Ceramic Tile
    • Level: Main
    • Length: 15
    Laundry
    • Description: Flooring: Ceramic Tile
    • Level: Main
    • Dimensions: 8 x 9
    Living room
    • Level: Main
    • Length: 15
    Heating
    • Forced Air
    Cooling
    • Central Air
    Appliances
    • Included: Dryer, Dishwasher, Disposal, Gas Water Heater, Microwave, Oven, Range, Washer, Water Softener
    • Laundry: Main Level
    Features
    • Fireplace, Bath in Primary Bedroom, Pantry, Walk-In Closet(s)
    • Basement: Finished,Full,Sump Pump
    • Number of fireplaces: 1
    • Fireplace features: Gas
    Interior area
    • Total structure area: 3,438
    • Total interior livable area: 3,438 sqft
    • Finished area above ground: 2,700
    • Finished area below ground: 738

    Property

    Parking
    • Total spaces: 3
    • Parking features: Attached, Garage
    • Attached garage spaces: 3
    Features
    • Levels: Two
    • Stories: 2
    • Patio & porch: Patio, Screened, Deck
    • Exterior features: Deck, Other
    Lot
    • Size: 0.33 Acres
    Details
    • Parcel number: 070716478024
    • Zoning: RES
    • Special conditions: None

    Construction

    Type & style
    • Home type: SingleFamily
    • Architectural style: Other
    • Property subtype: Single Family Residence
    Materials
    • Brick, Vinyl Siding
    • Foundation: Basement
    • Roof: Other
    Condition
    • Year built: 2003

    Utilities & green energy

    • Sewer: Public Sewer
    • Water: Public

    Community & neighborhood

    Location
    • Region: Forsyth
    • Subdivision: Schroll Pointe 3rd Add

    Other

    Other facts
    • Listing agreement: Exclusive Right To Sell
    • Road surface type: Concrete

    Price history

    DateEventPrice
    5/3/2021Sold$327,500-1.6%$95/sqft
    Source: CIBR #6210464 Report a problem
    4/16/2021Pending sale$332,900$97/sqft
    Source: CIBR #6210464 Report a problem
    3/27/2021Contingent$332,900$97/sqft
    Source: CIBR #6210464 Report a problem
    3/26/2021Listed for sale$332,900$97/sqft
    Source: CIBR #6210464 Report a problem

    Public tax history

    Tax history is unavailable.

    Neighborhood: 62535

    Nearby schools

    GreatSchools rating
    Schools provided by the listing agent
    • Elementary: Warrensburg-Latham
    • Middle: Warrensburg-Latham
    • High: Warrensburg-Latham
    • District: Warrensburg Latham Dist 11

    Source: CIBR. This data may not be complete. We recommend contacting the local school district to confirm school assignments for this home.

    Get pre-qualified for a loan
    At Zillow Home Loans, we can pre-qualify you in as little as 5 minutes with no impact to your credit score.

    An equal housing lender. NMLS #10287.
